Project Details
Project Type - Access Improvement and Internal Refurbishment
Client - Parochial Church Council, Fakenham - Norfolk Churches Trust
Services
- Joinery
- Stone Flooring
- Refurbishment
King & Company role - Principle Contractor
Architect - Spire
Works undertaken - Spring 2024
Special Notes -
- Floor excavation carried out under archaeological watching brief, with findings managed accordingly
- Church remained fully operational throughout, with works segregated from active areas
- Use of traditional, sympathetic materials: Yorkstone paving, lime screed, oak joinery finished with beeswax, and limewash
- Close coordination with client, contract administrator and archaeologist to manage the complexities of a Saxon-origin listed building
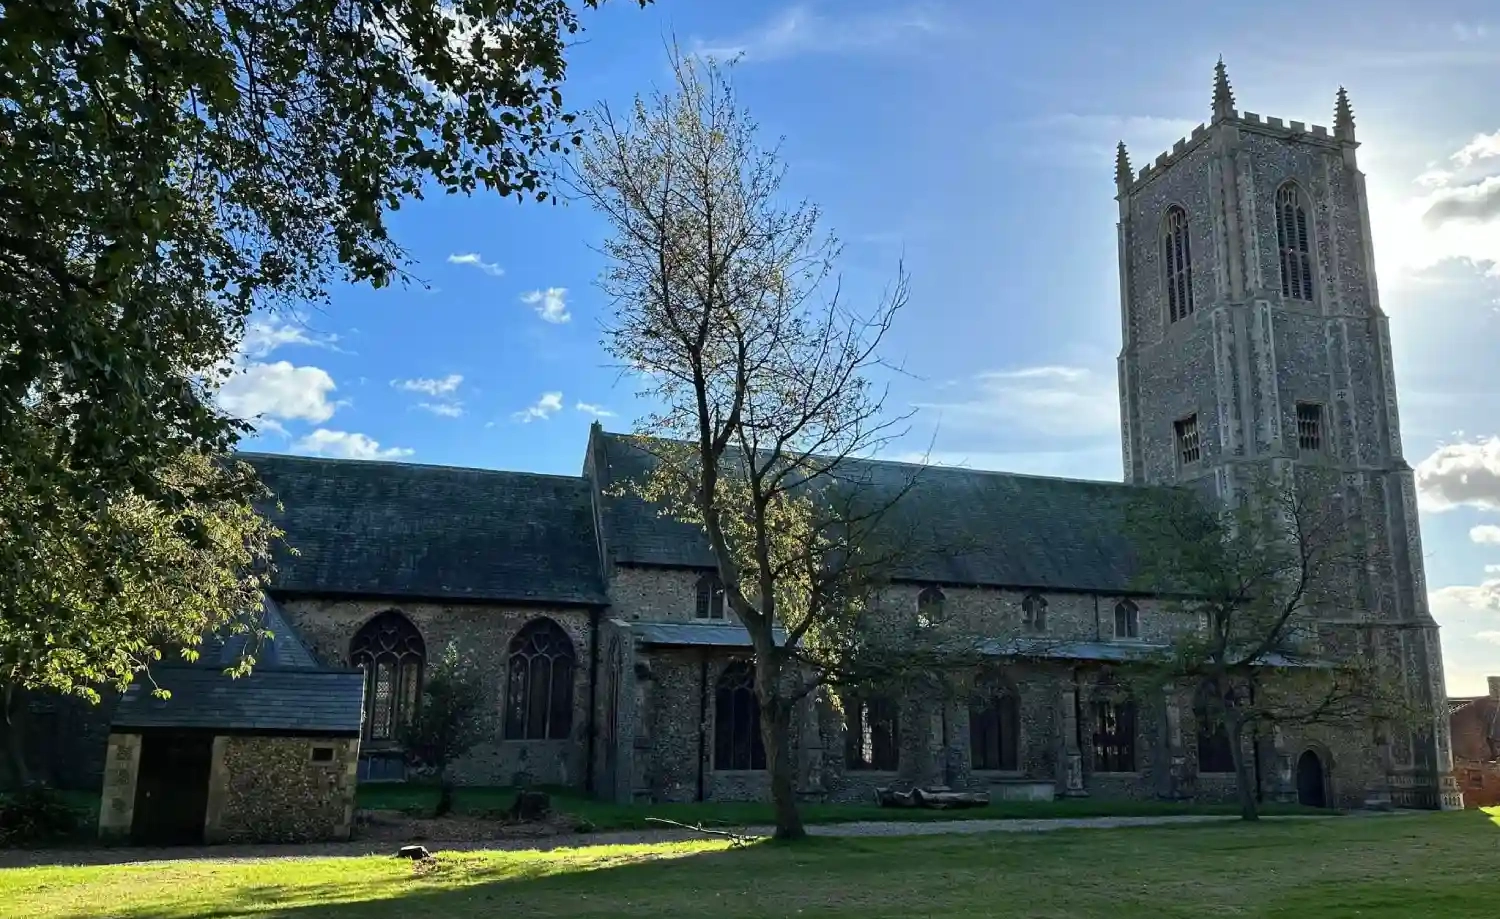
Building history
A church has stood on the site since around Saxon times, with some original stones still being in place. The building has been added to through various periods - the Chancel and Nave were added in the fourteenth century, and the Tower and Porch were added in the fifteenth century. Further additions to the tower were completed in 1828, which included the battlements, pinnacles and the weather vane. Following World War II the church has been refurbished frequently, including new roofs and other amendments for the community.
Scope of works
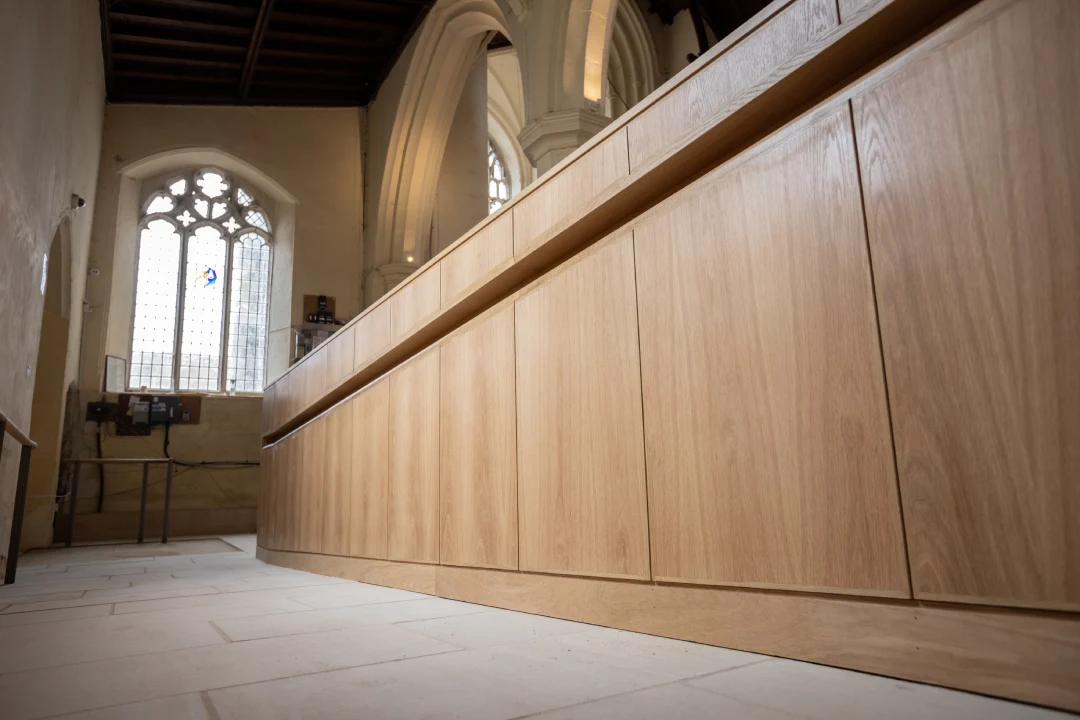
Works were tendered to replace the entrance door and improve access to the church through the main entrance door. The existing temporary ramp had been in place for some time and works were required to install a new ramp, from a lime screed and sleeper walls, along with new joinery and handrail.
The works were segregated from the rest of the church to enable the church to be used by other patrons whilst the improvements were undertaken.
Careful by necessity
The floor dig-out was undertaken under a watching brief from an employer appointed architect, which findings place to one side accordingly. The new floor structure was built up accordingly to allow the installation of the new joinery handrails.
The finish
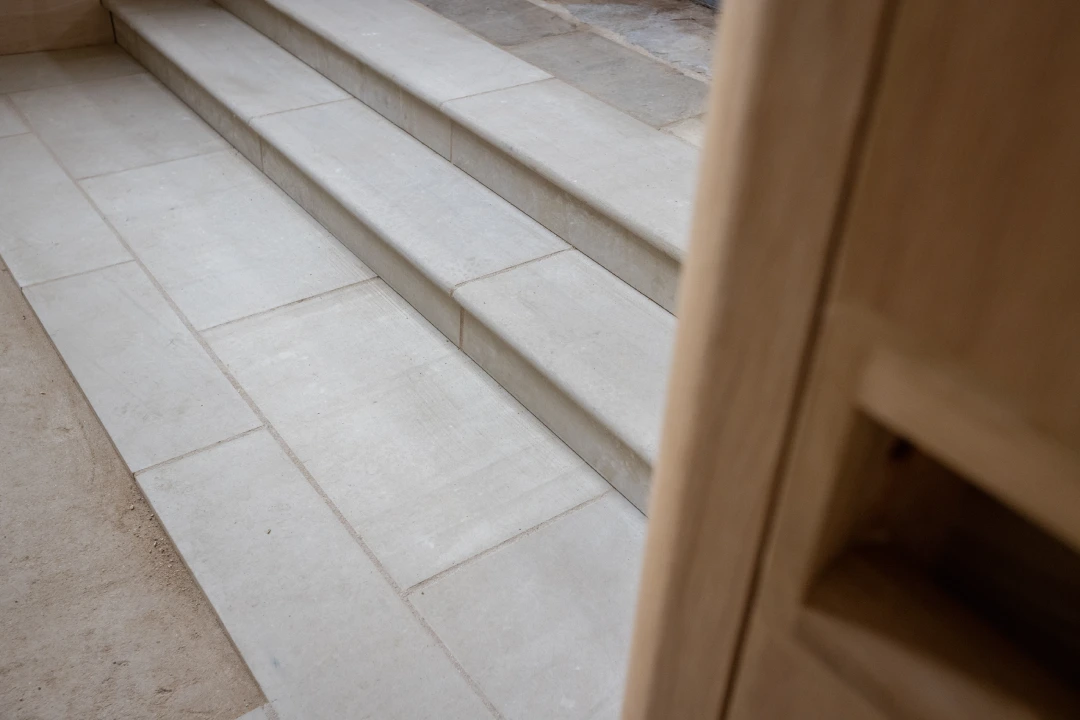
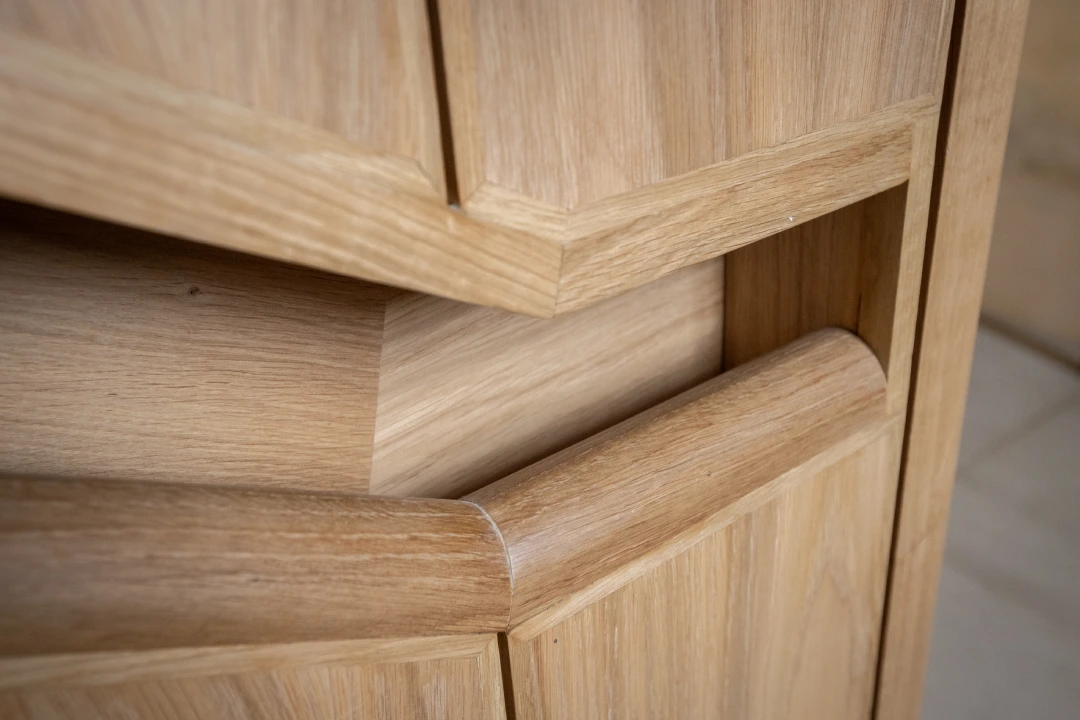
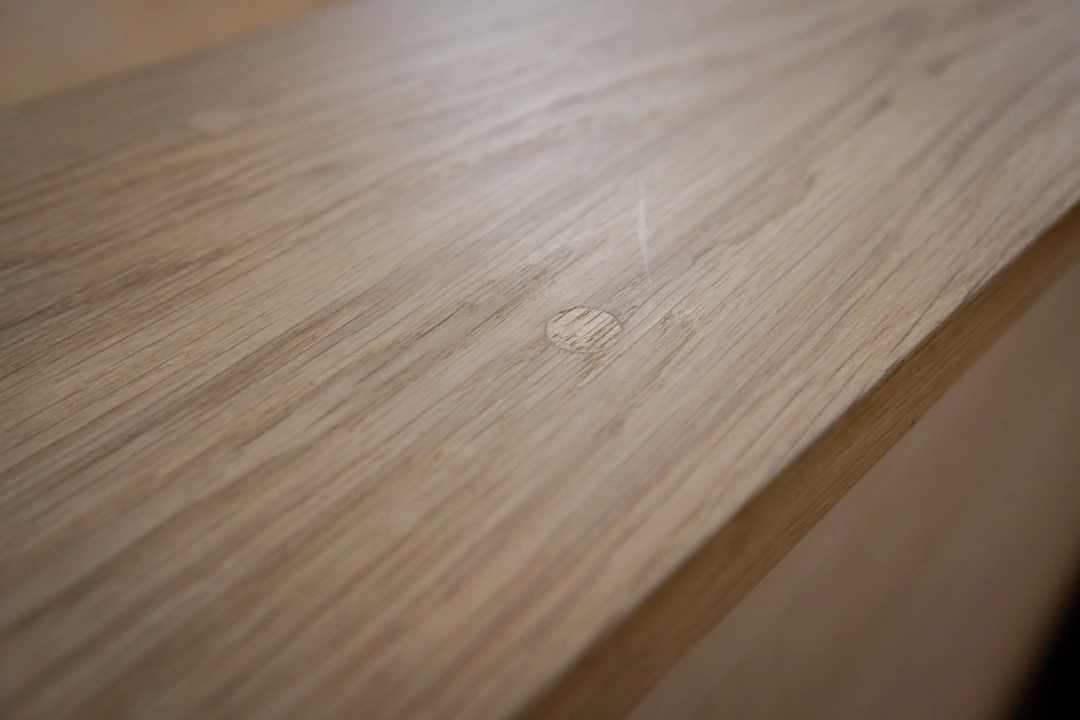
The floor was finished with Yorkstone paving, in keeping with the remainder of the church. This included the new steps into the Chancel. The oak joinery was installed and finished with beeswax, with the adjoining areas decorated in limewash.
Brought together
The access works were progressed very well, liaising with other parties, including the client, CA and archaeologist to aide in the complex dig out works required to a property of this age. This then allowed a smooth transition into the finishing works to the ramp and steps, and the install of the joinery to bring the elements together for the church.