Project Details
Project Type - Remodel and extension
Client - Private client
Services -
- Roof reconstruction with increased pitch
- New dormer
- Master bedroom, dressing room and ensuite
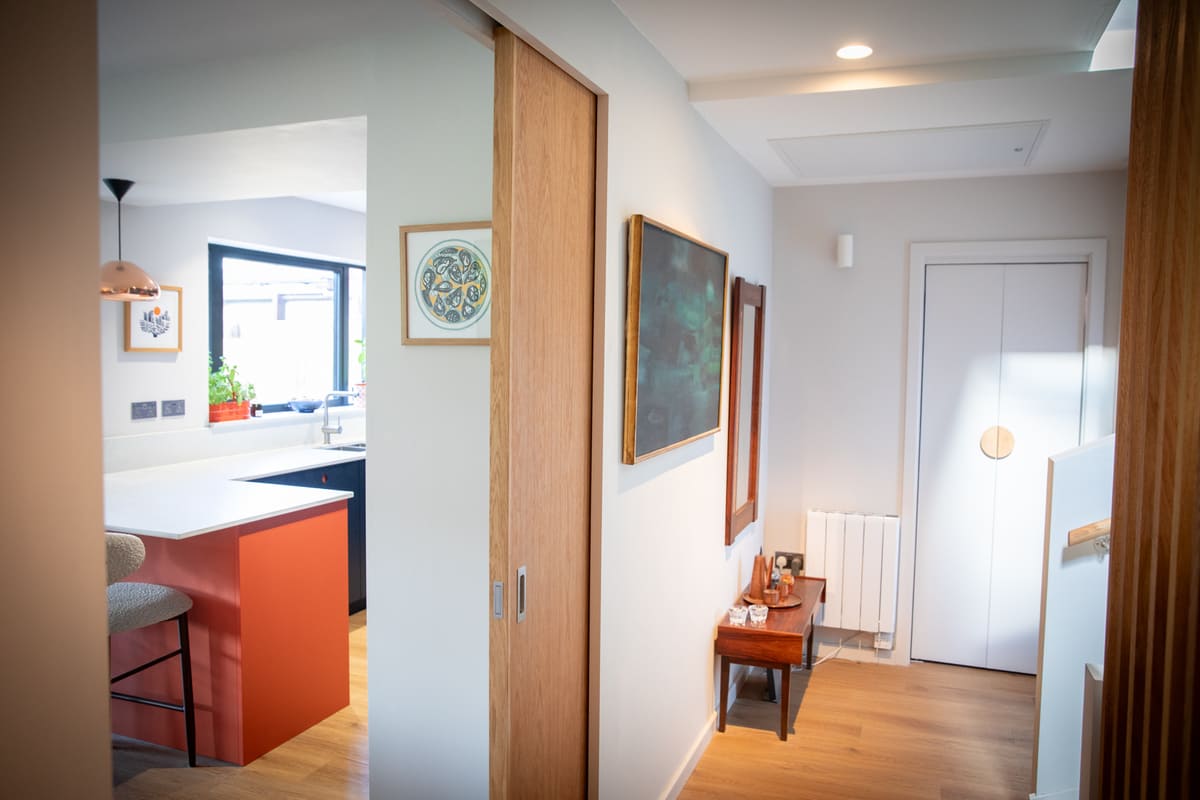
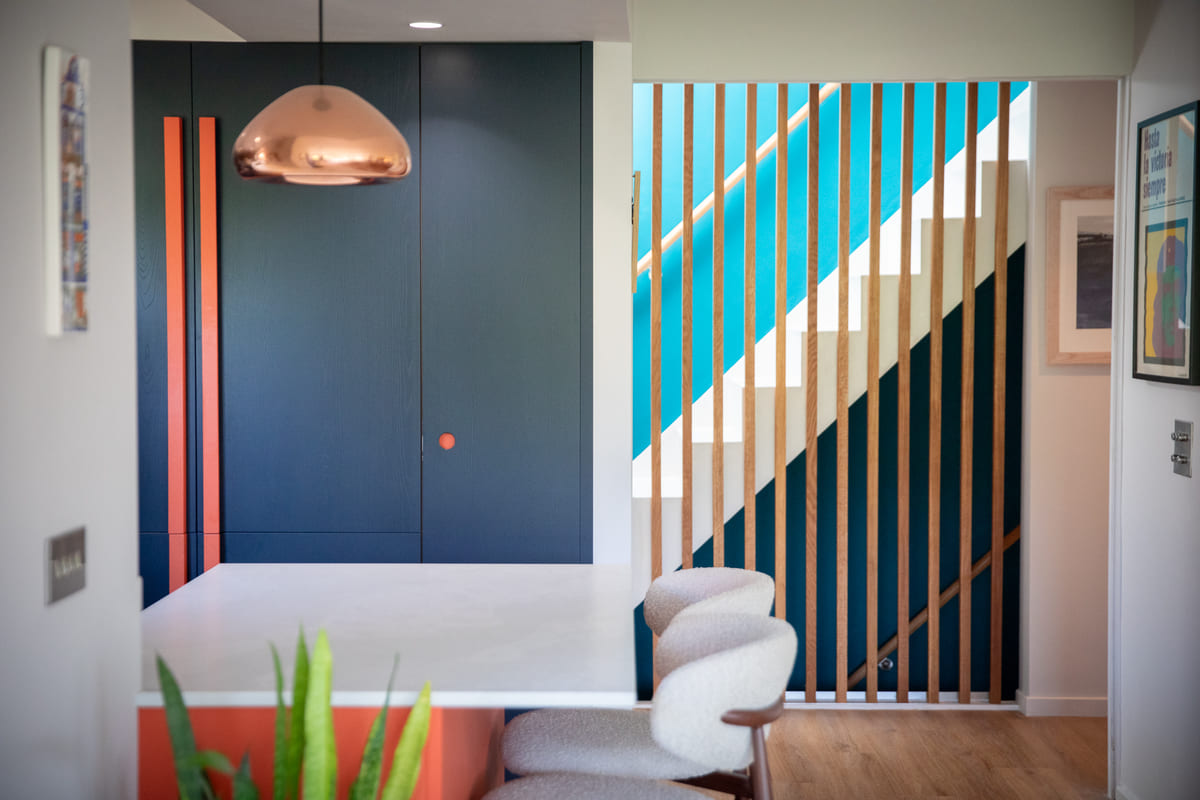
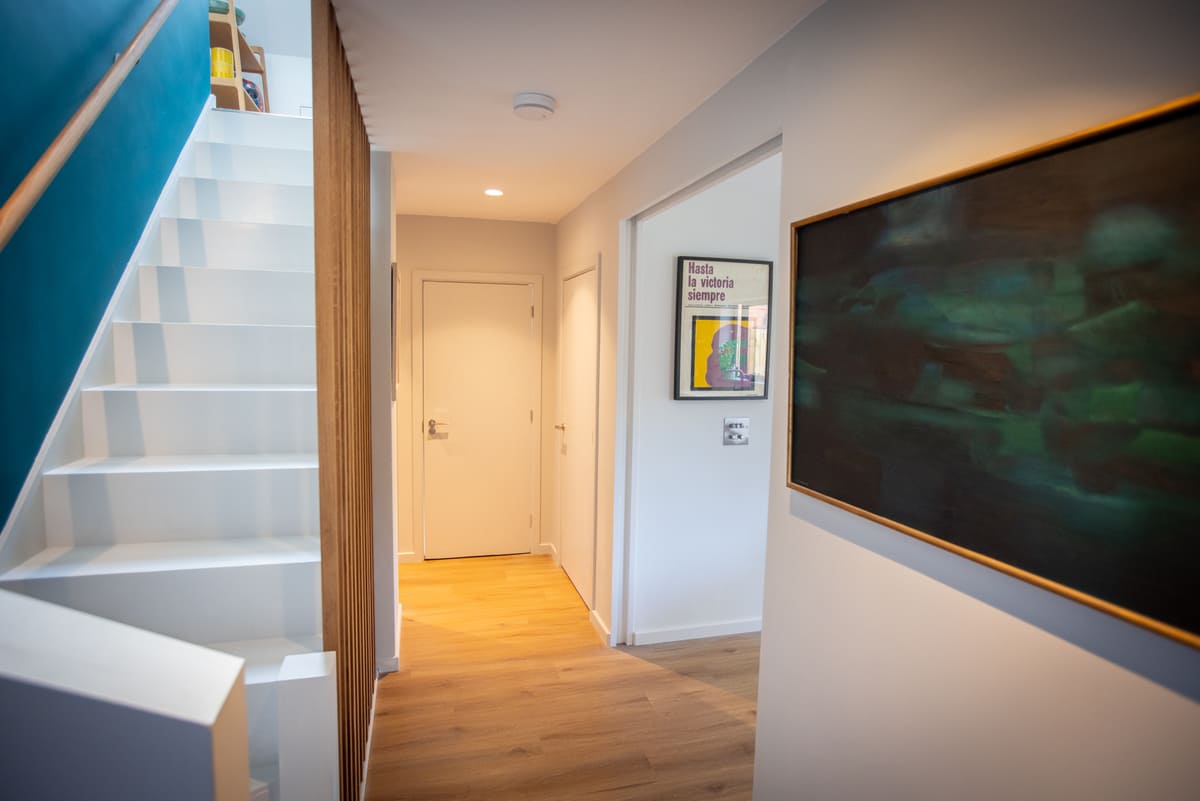
- New staircases to ground, first floor and basement
- Two-storey rear extension
- Matched flintwork
King & Company role - Principal Contractor
Works undertaken - Summer 2025
Special Notes -
- New flintwork matched to the original front elevation
- Basement designed for future conversion to living accommodation
A brick and flint home overlooking the River Stiffkey
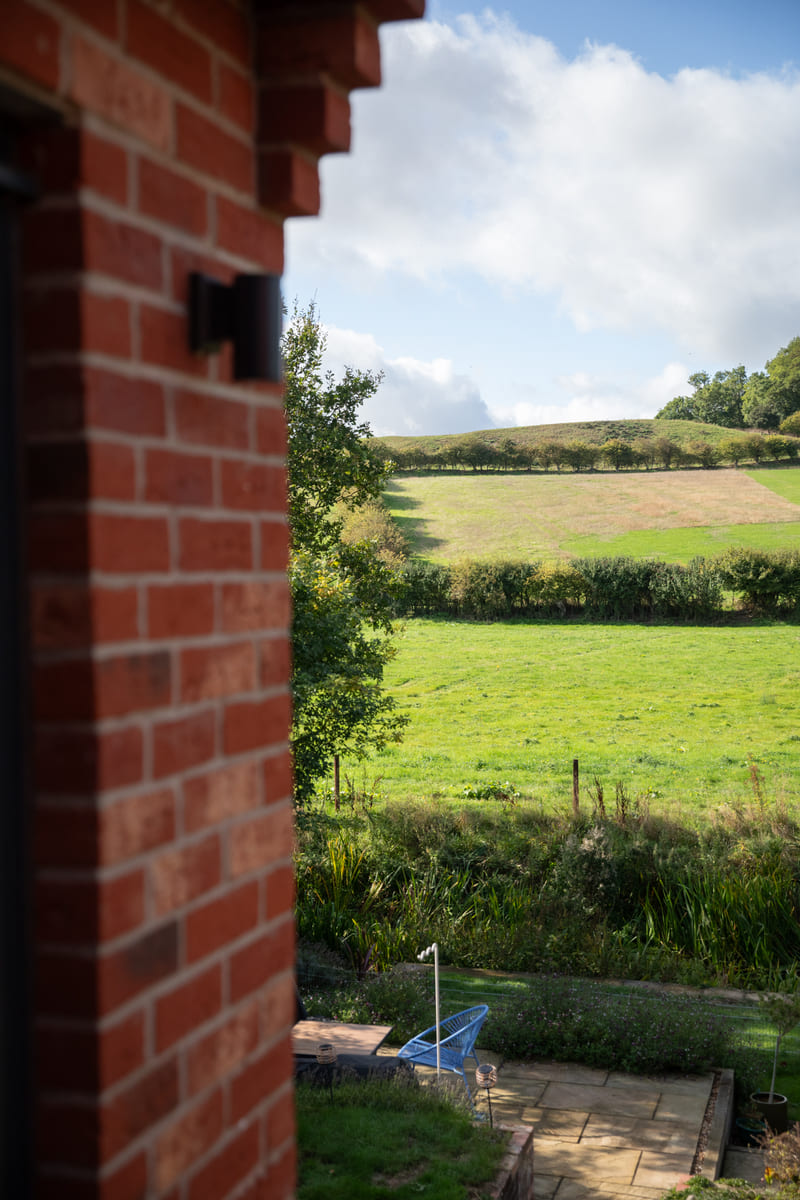
This late-1980s brick and flint property enjoys panoramic views across the River Stiffkey and the surrounding countryside. King & Company was appointed to remodel and extend the house, creating a more spacious and accessible family home while making the most of its exceptional setting.
Roof, dormer and new staircases
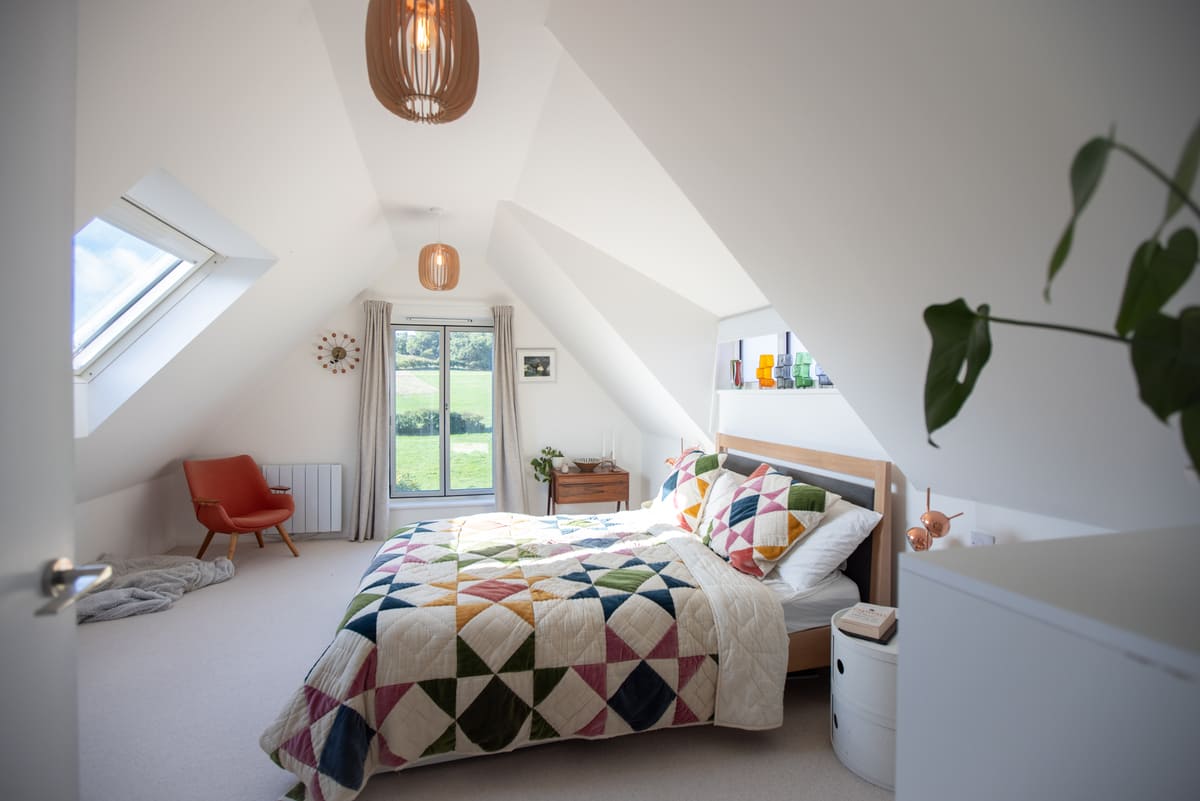
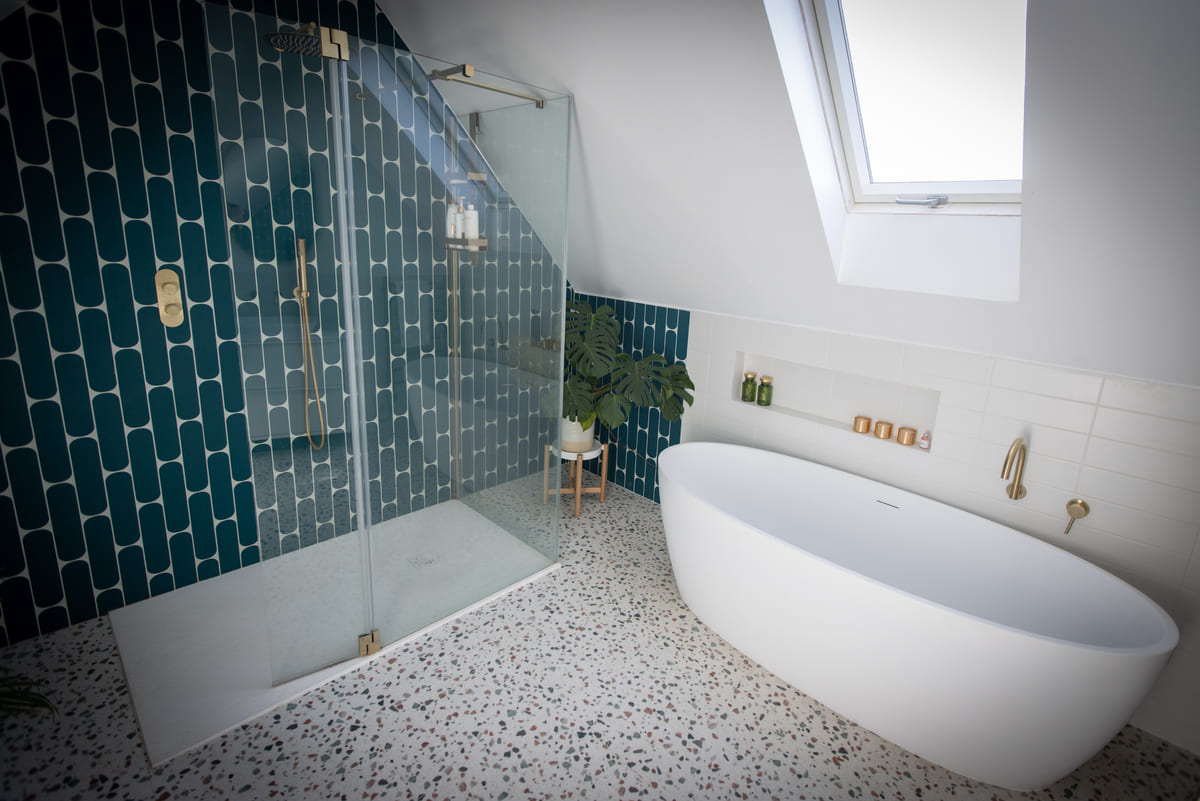
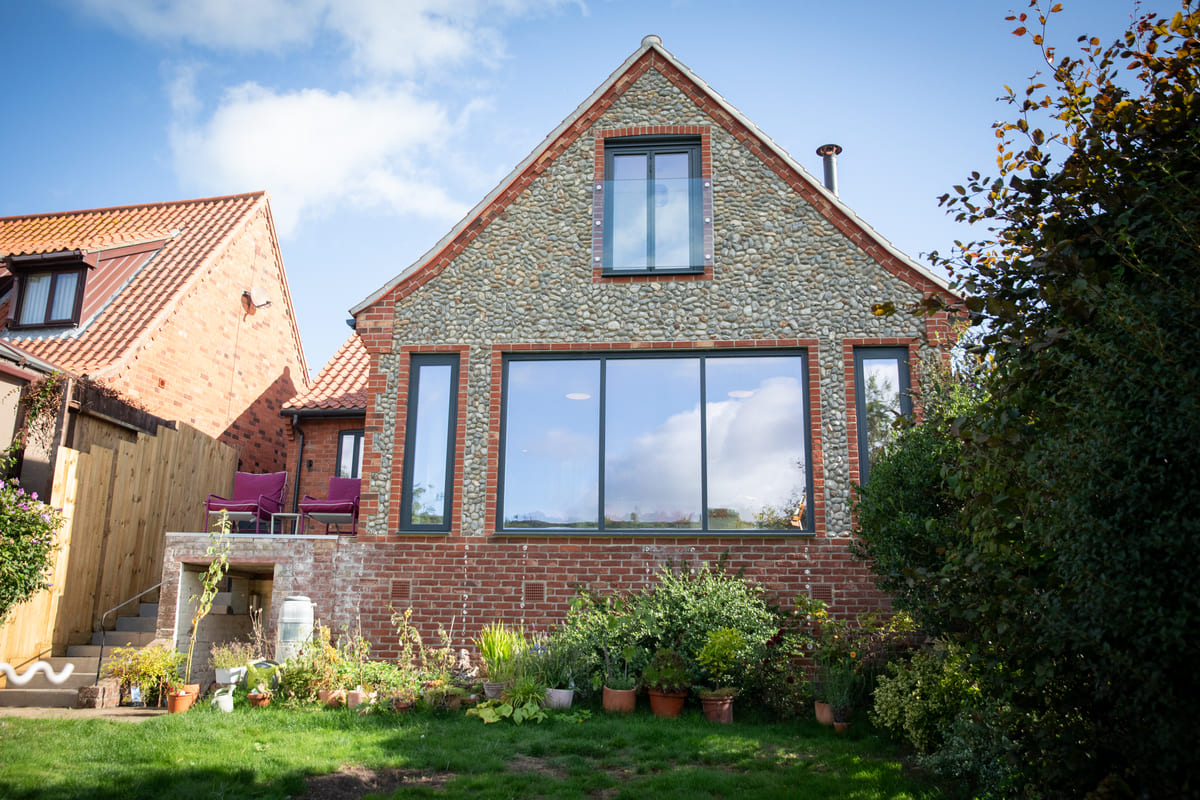
We reconstructed the roof to increase its pitch, incorporating a new dormer to create a spacious master bedroom, dressing room and ensuite. New staircases were installed to improve access between the ground floor, first floor and basement, with the basement designed to allow future conversion to living accommodation.
A two-storey rear extension to frame the views
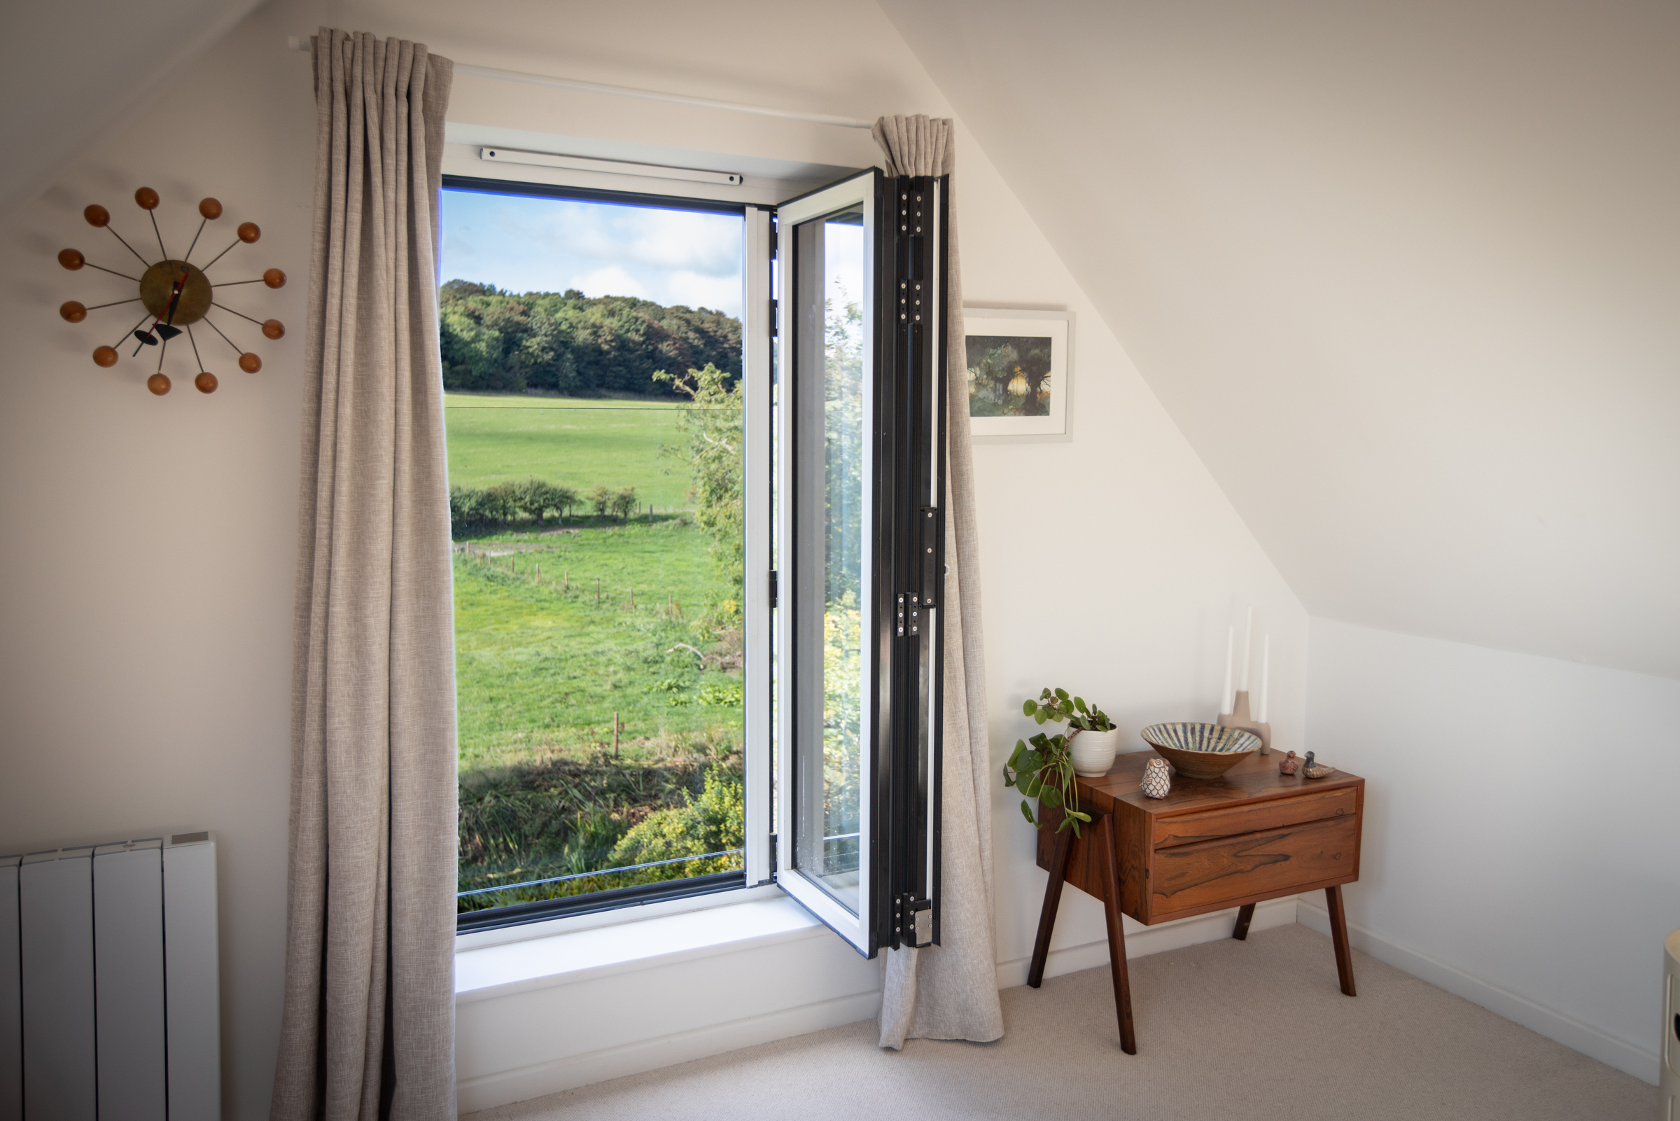
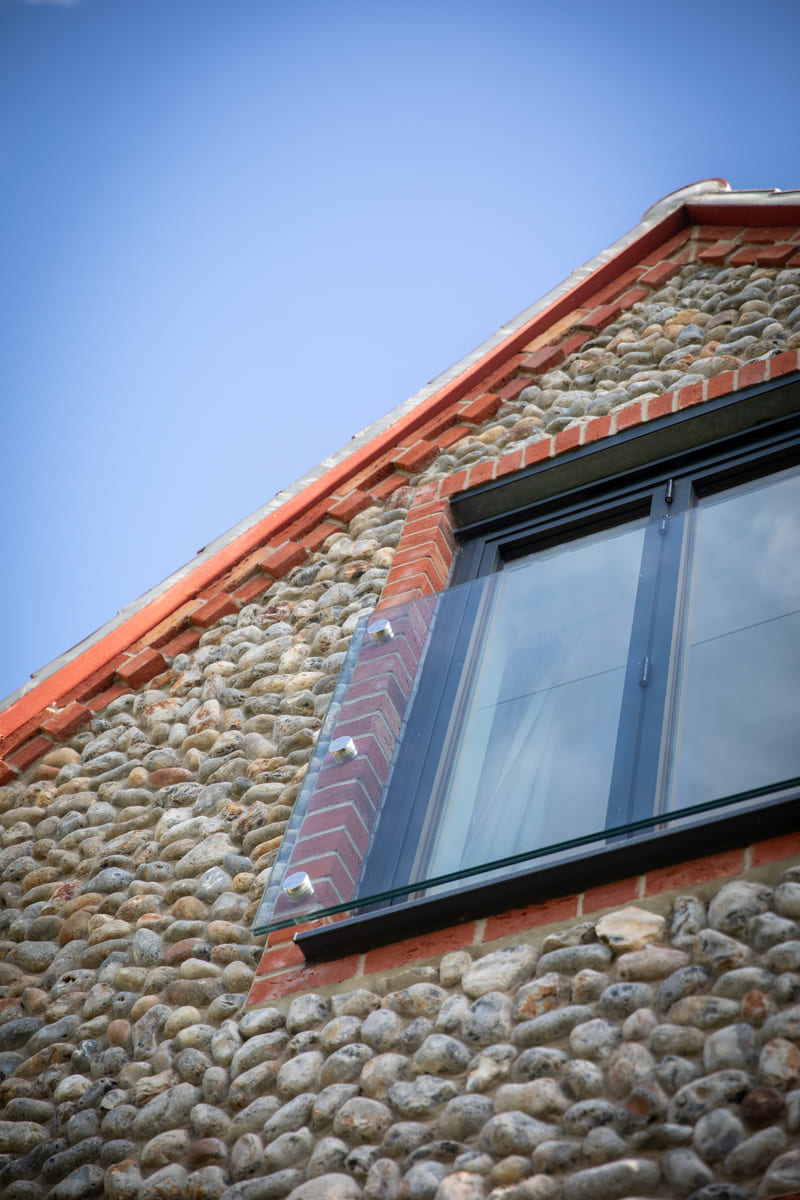
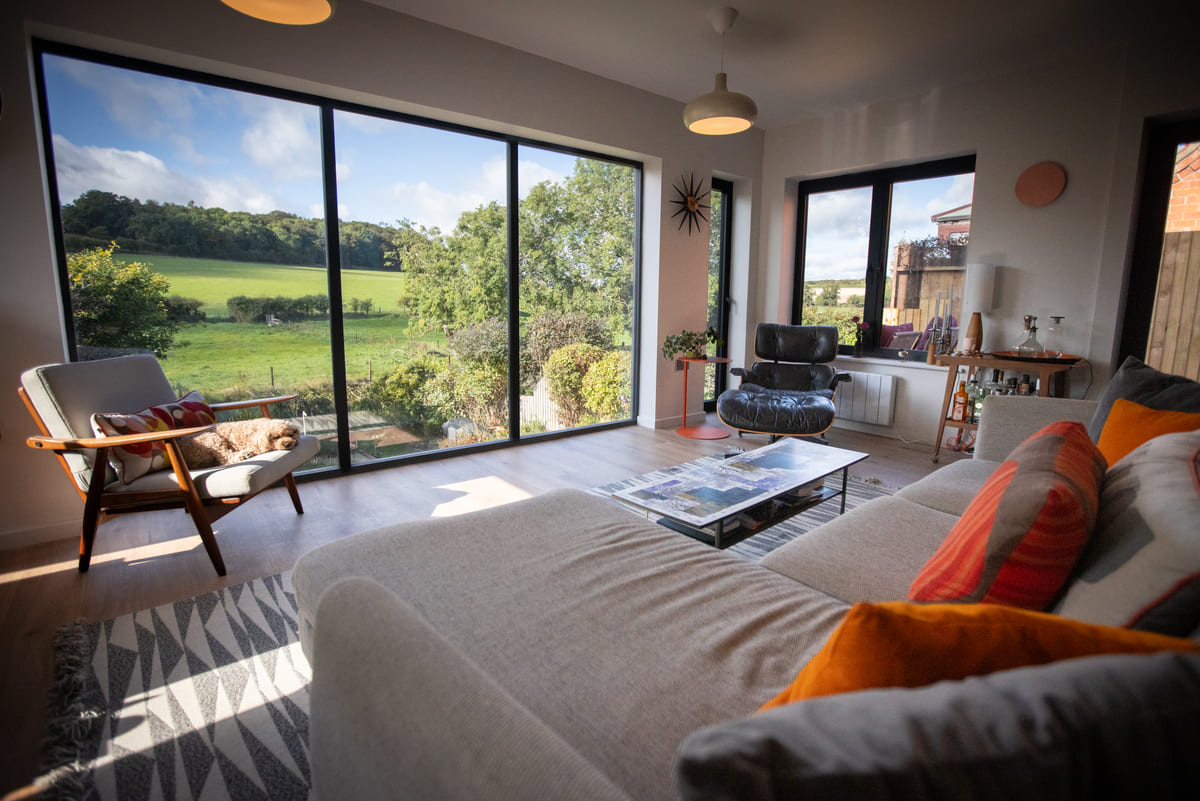
The existing conservatory was removed and replaced with a two-storey rear extension. Extensive glazing maximises the views, with a Juliet balcony at first-floor level.
Flintwork matched to the original
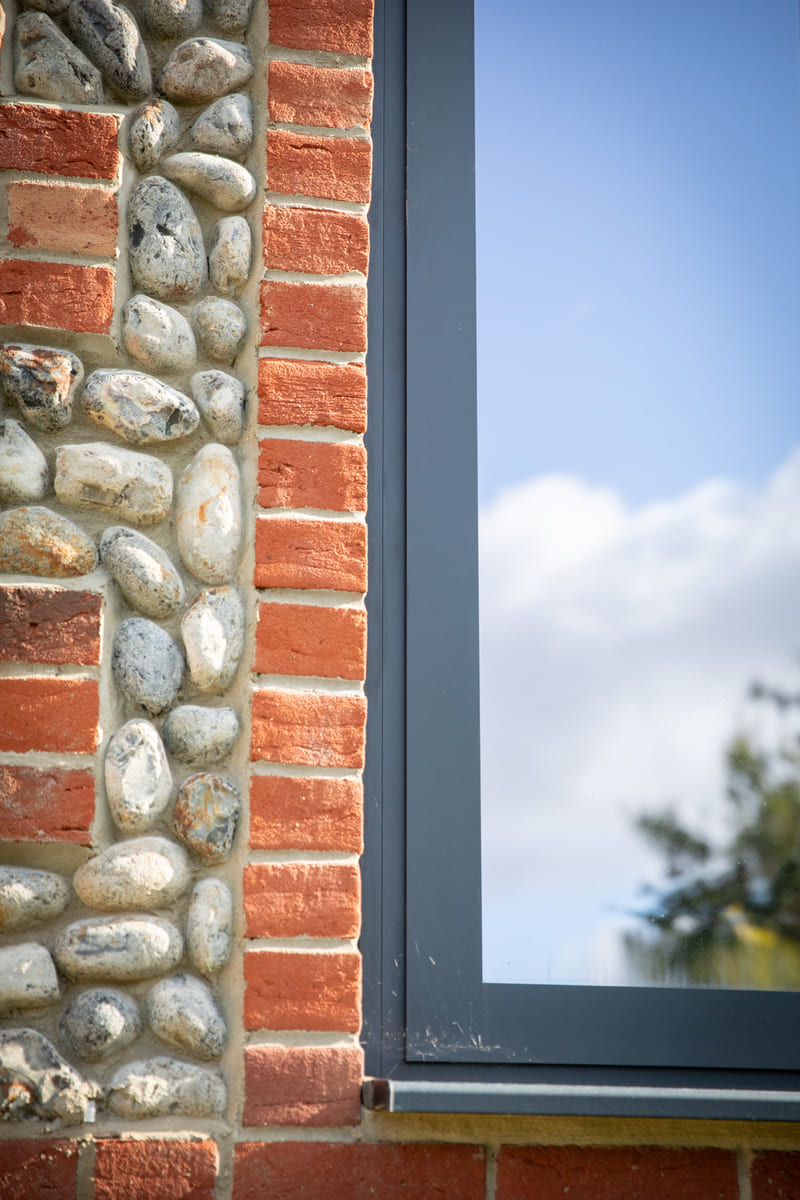
Particular care was taken to ensure the alterations complemented the existing building. The increased roof pitch required new flintwork to the front elevation, which was carefully matched and built to blend with the original, making the alteration almost imperceptible.