Project Details
Project Type - Remodel and extension
Client - Private client
Services -
- Structural stabilisation with helibars
- Full rewire
- Air source heat pump with underfloor heating
- Timber-framed extension with zinc roof
- Bathroom and bedroom refurbishment
- New windows and external doors
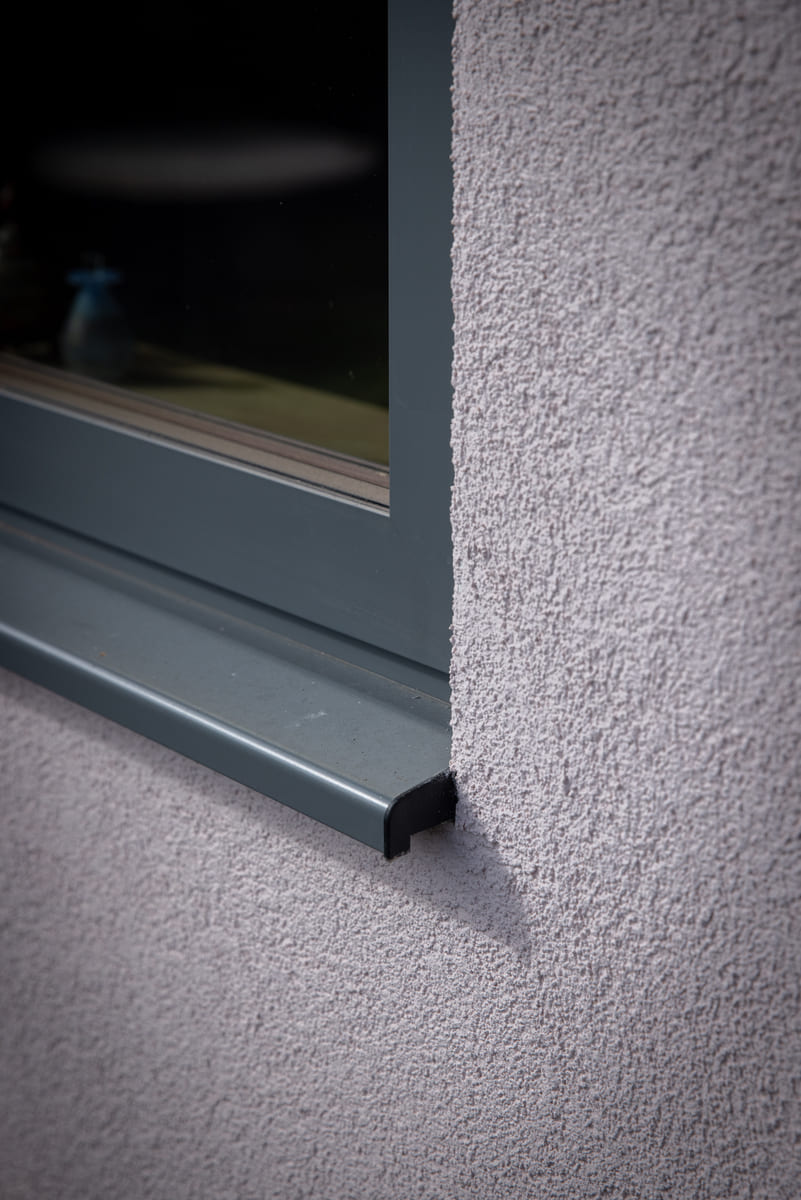
- External wall insulation and render
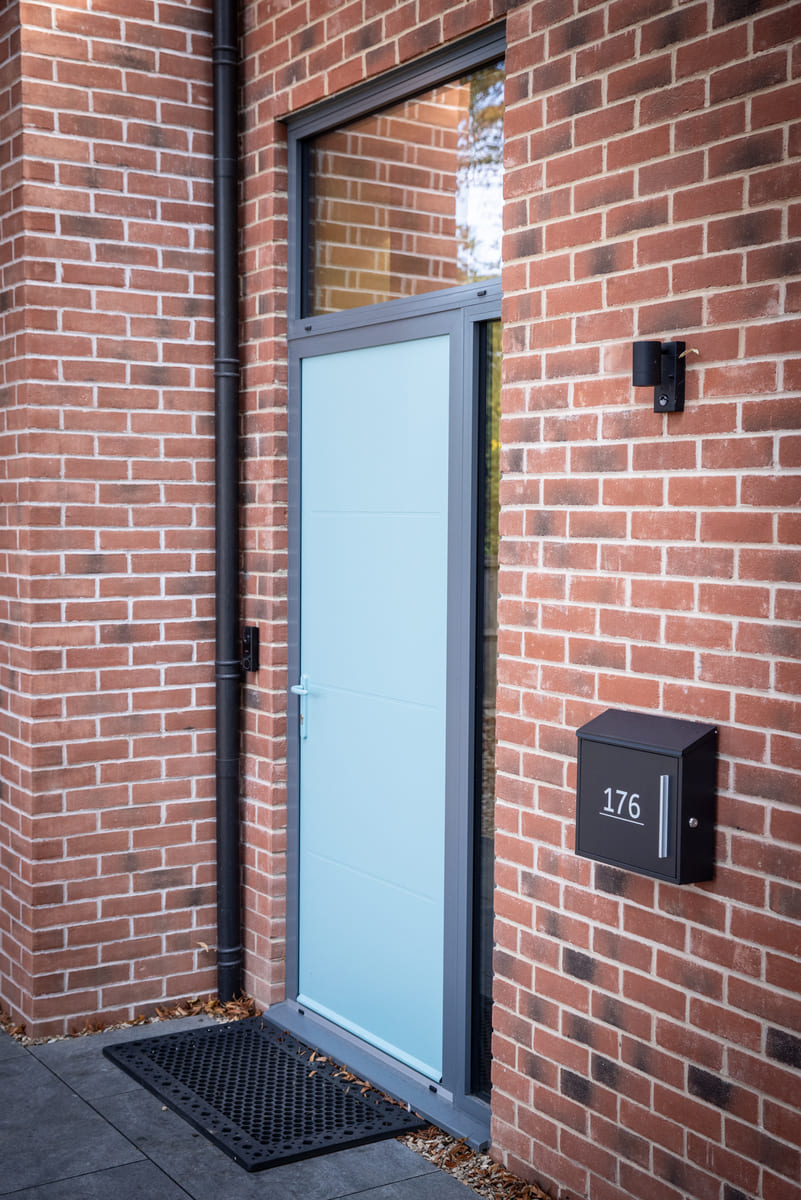
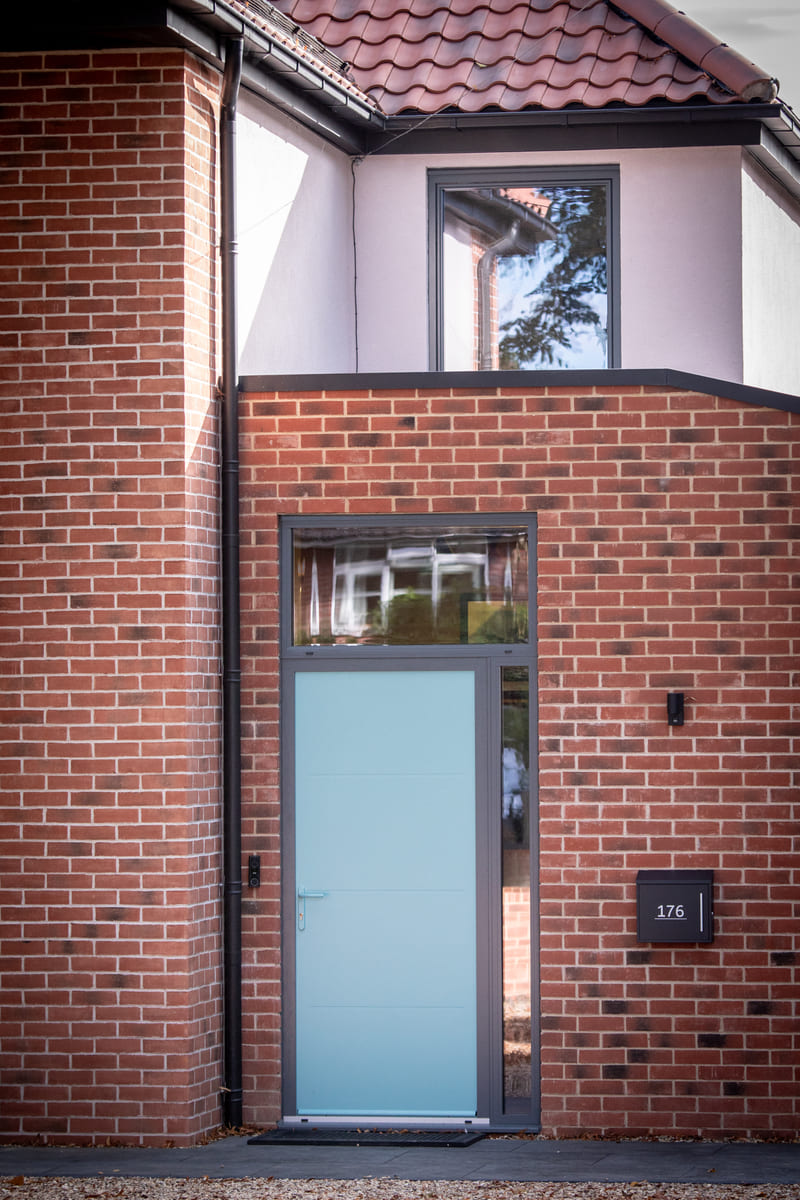
- Brick slip cladding
- Paths and hardstanding
King & Company role - Principal Contractor
Works undertaken - Summer 2026
Special Notes -
- External walls stabilised with helibars
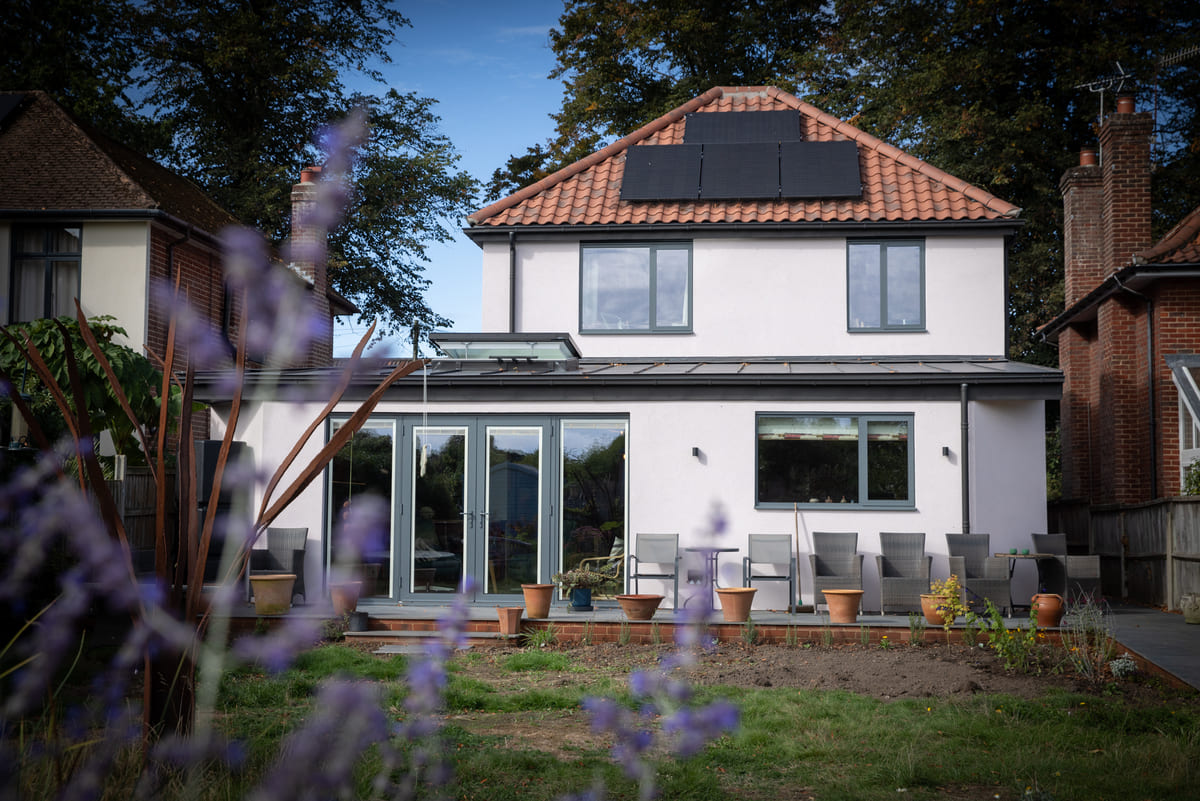
- Single-storey timber-framed extension of approx. 60m² along two sides of the house
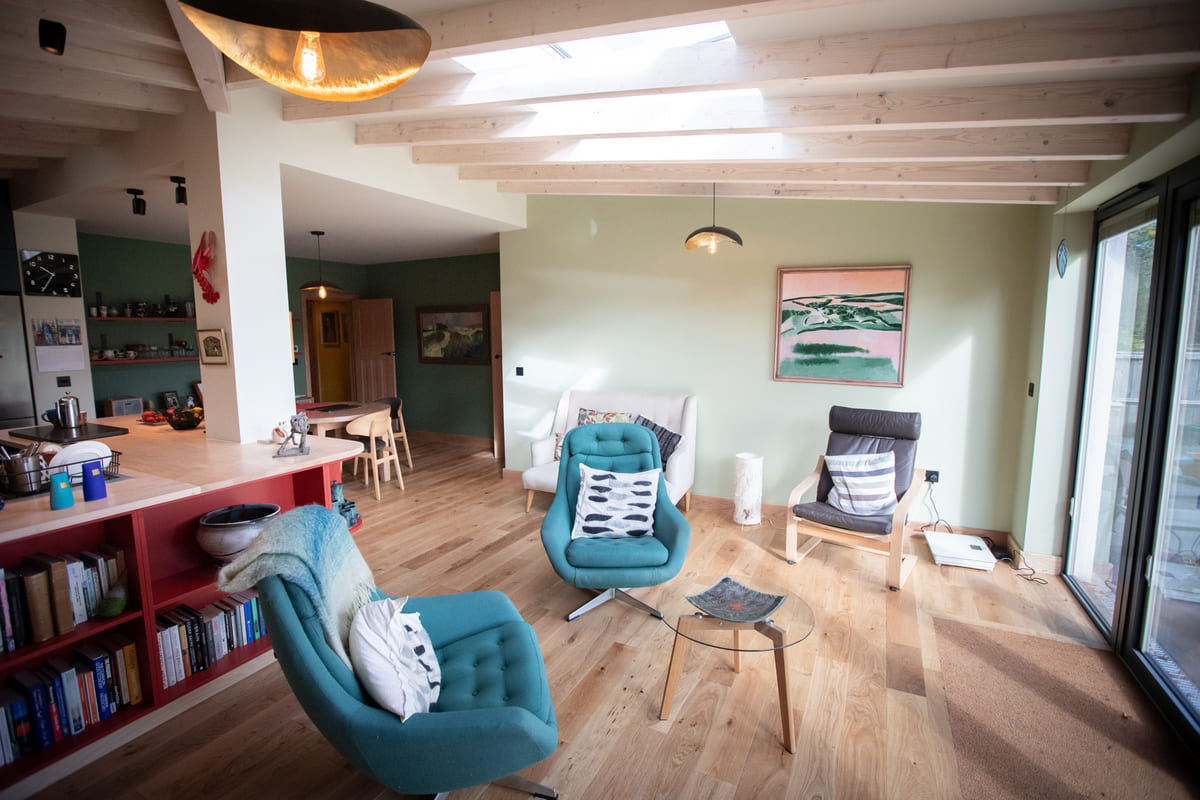
- Zinc flat roof with flat rooflights and Velux opening lights
- External insulation to the existing structure, rendered on three elevations with brick slips to the front
A 1930s house remodelled on Christchurch Rd
This two-storey brick house was built in the 1930s, with a living room, dining room and kitchen on the ground floor and three bedrooms and a bathroom on the first floor. The client bought it as their main residence and instructed architects to remodel and extend it. King & Company was appointed as principal contractor.
Stabilising the structure and renewing services
The external walls were extensively stabilised with helibars. The house was rewired throughout, and an air source heat pump now serves underfloor heating across the ground floor and radiators on the first floor.
A timber-framed extension under a zinc roof
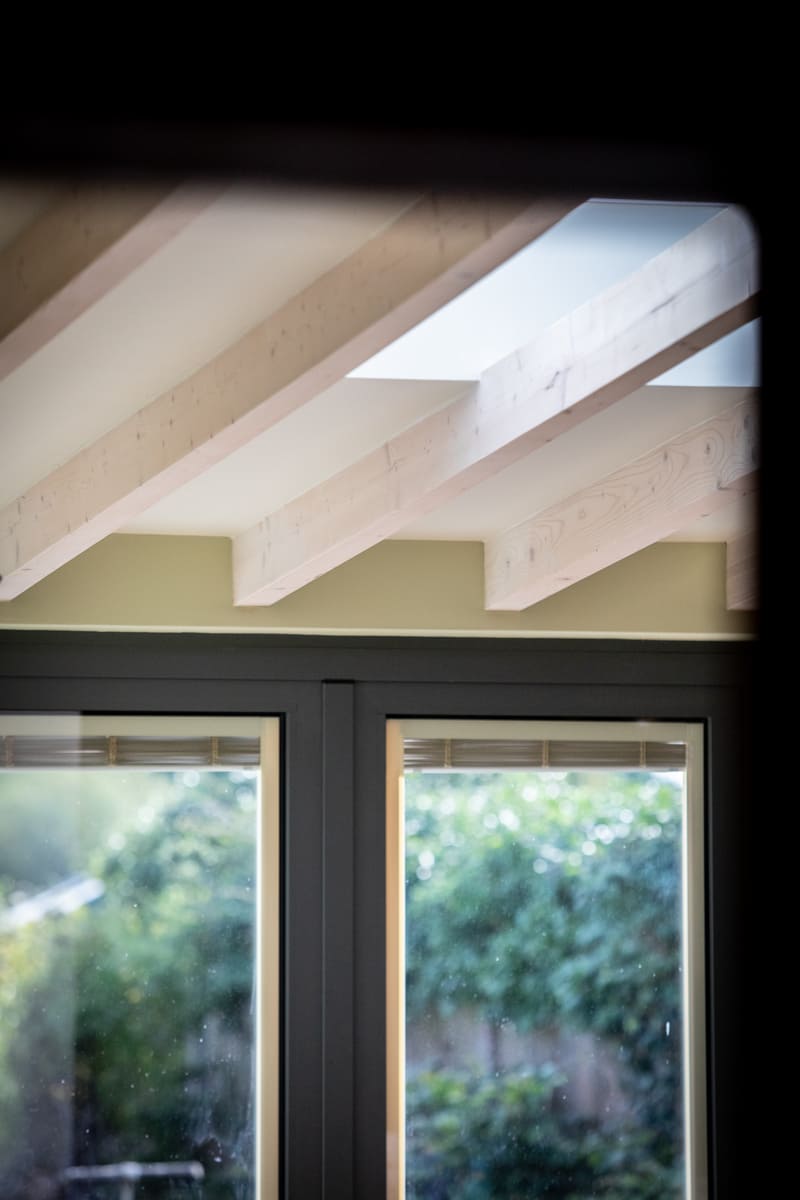
A single-storey timber-framed extension of approximately 60 square metres runs along two sides of the house. Its zinc flat roof incorporates flat rooflights and Velux opening lights.
A reworked ground floor and refurbished bedrooms
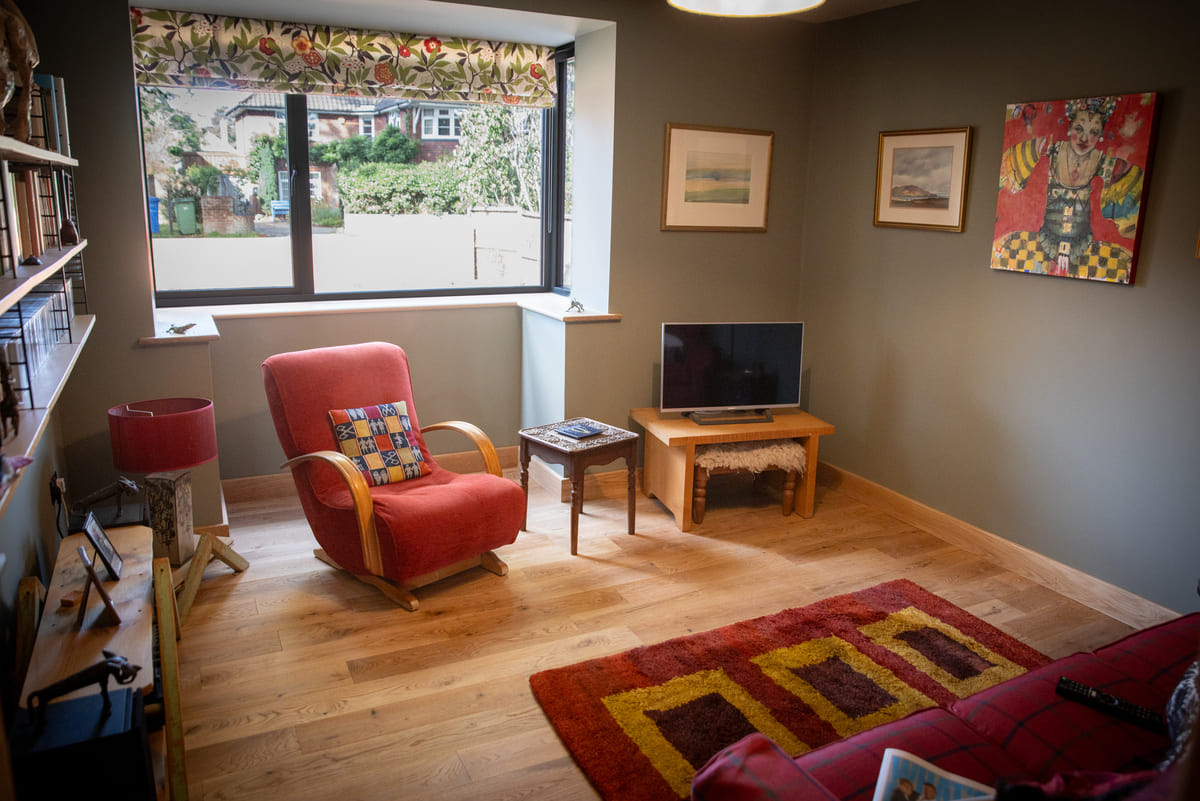
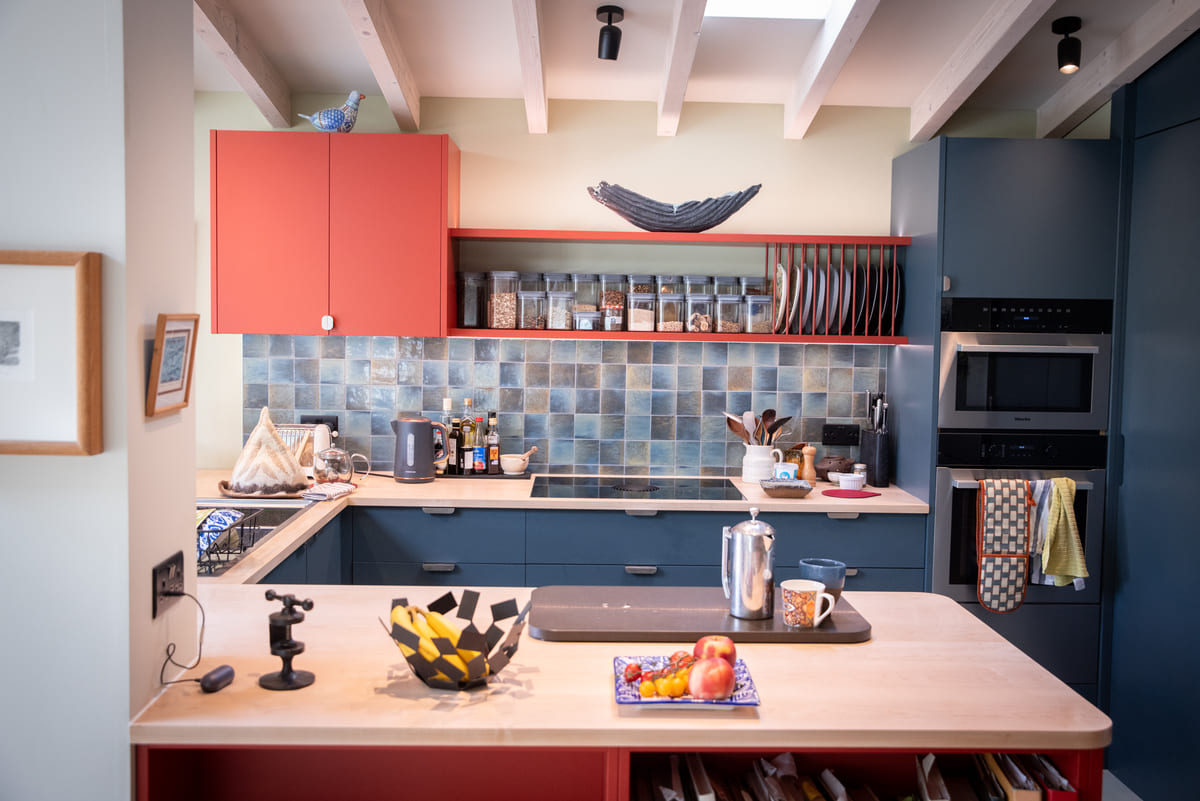
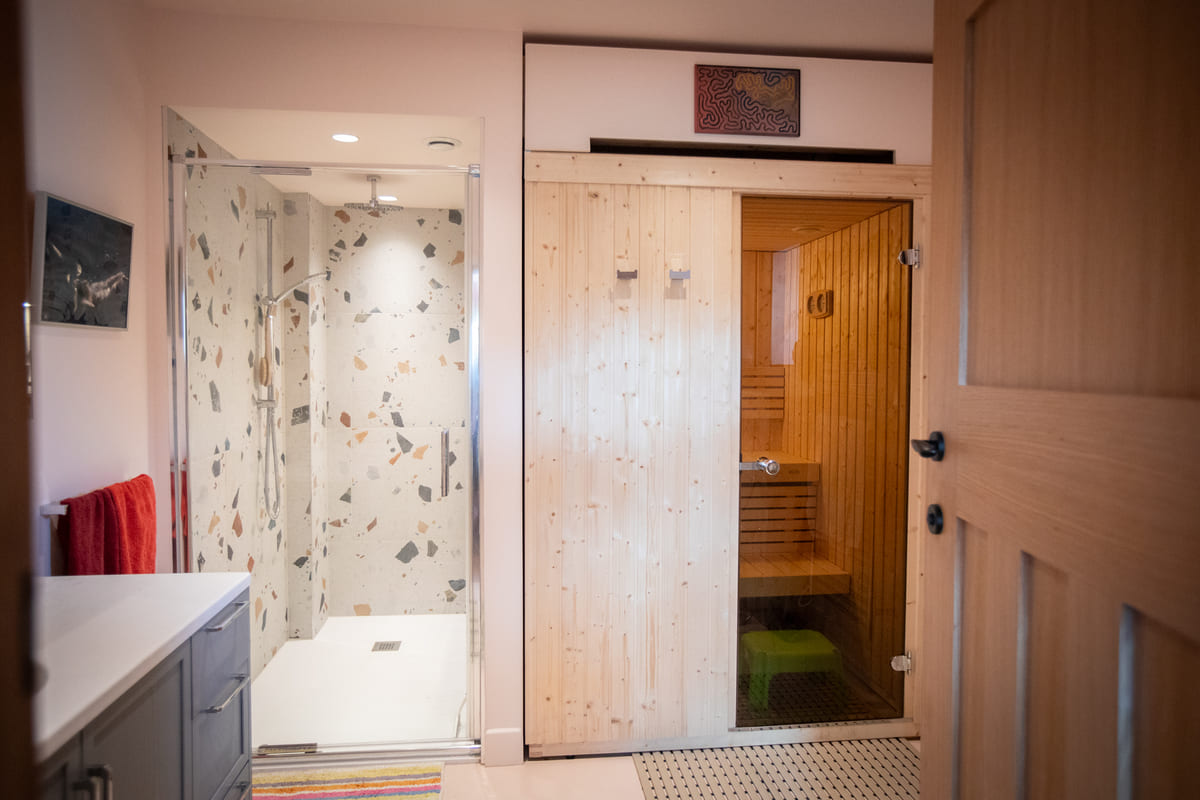
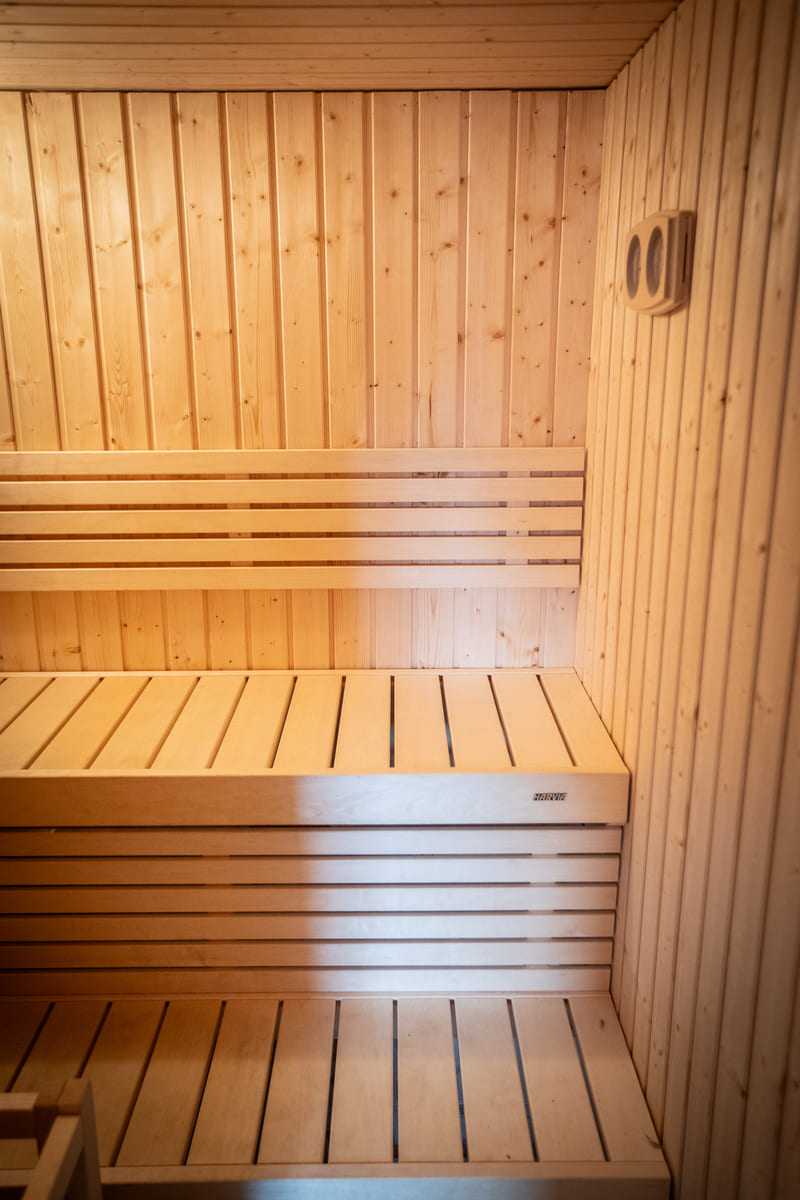
The ground floor now provides a boot room, guest cloakroom, utility and storage space, laundry room, snug, guest bedroom with en-suite bathroom, sauna and an open-plan kitchen, dining and living space.
Upstairs, the bathroom has been completely modernised and the bedrooms fully refurbished.
Insulation, render and brick slips
New windows and external doors were fitted throughout, and external insulation was applied to the existing structure. The rear and both side elevations are finished in a self-finished render, while the front elevation is dressed in brick slips. New paths and hardstanding parking complete the exterior.
A home that suits the way the client lives
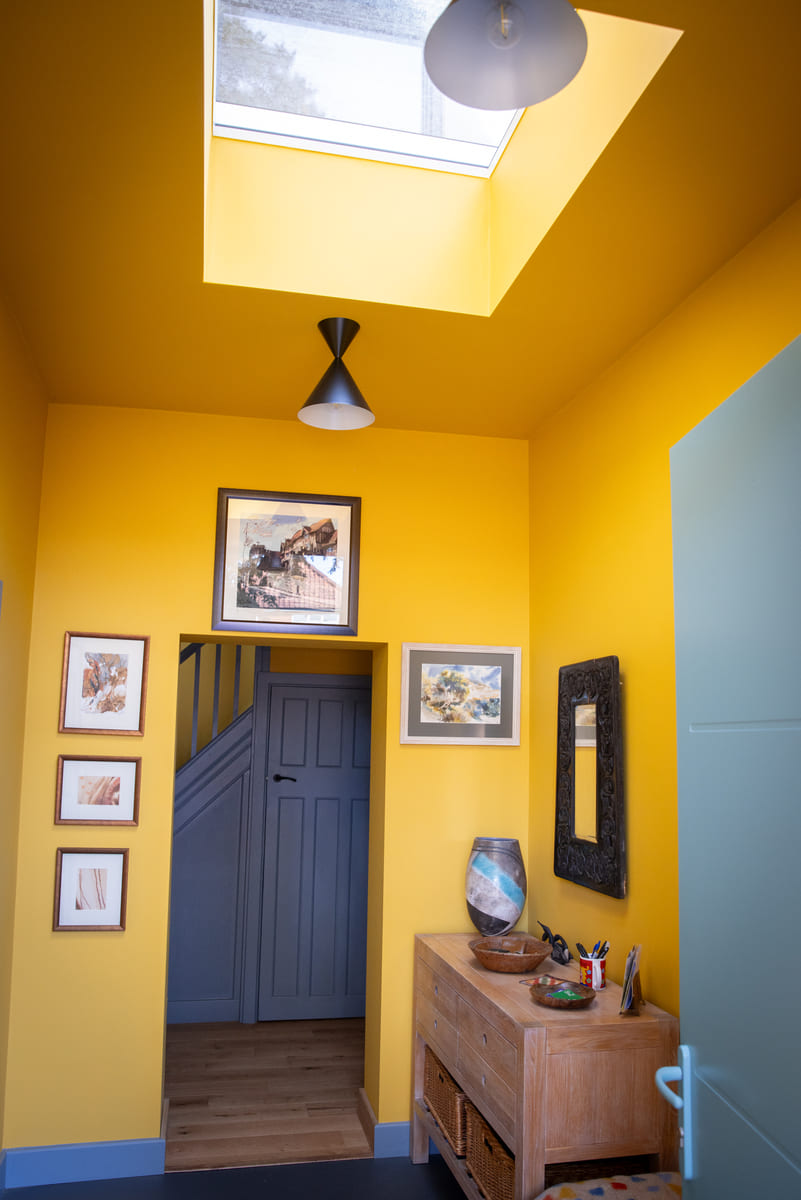
The house now offers comfortable living space that suits the client’s lifestyle and sympathetically accommodates their furniture and artwork.

“Throughout our renovation, even in the most challenging times when work had to be halted and costly decisions made to deal with hidden structural issues, we found King & Co at all levels to be helpful, knowledgeable and solutions focused.
The atmosphere on site was always welcoming and friendly, information flowed well through the project manager and our architect, Abigail Stevenson ... Together we always found the best way of dealing with any issues down to the finest detail. A renovation on this scale will always be very stressful and challenging, we are very happy that we chose Kings and would recommend them to anyone planning a project of this nature.”
- S. Ward and S. Summer