Project Details
Client - The National Trust
Services -
- Lead roofing
- Lath and lime plastering
- Timber sash window repairs
- Soakaway installation
- Yorkstone paving
- Landscaping
- Temporary scaffold design
- Site logistics management
King & Company Role - Principal Contractor
Works Undertaken - Summer 2025
Special Notes -
- Grade I listed building
- Specialist lime plaster techniques and traditional paint system required
- Archaeological watch and root protection measures required
- Designed temporary scaffold to carry roof loadings with minimal impact on the historic structure
- Site set-up located remotely in the public car park; larger deliveries scheduled before grounds opened to visitors
Foundations | Lime Plaster | Preservation | Restoration | Roofing | Scaffolding | Windows
National Trust Grade I listed building in need of significant intervention
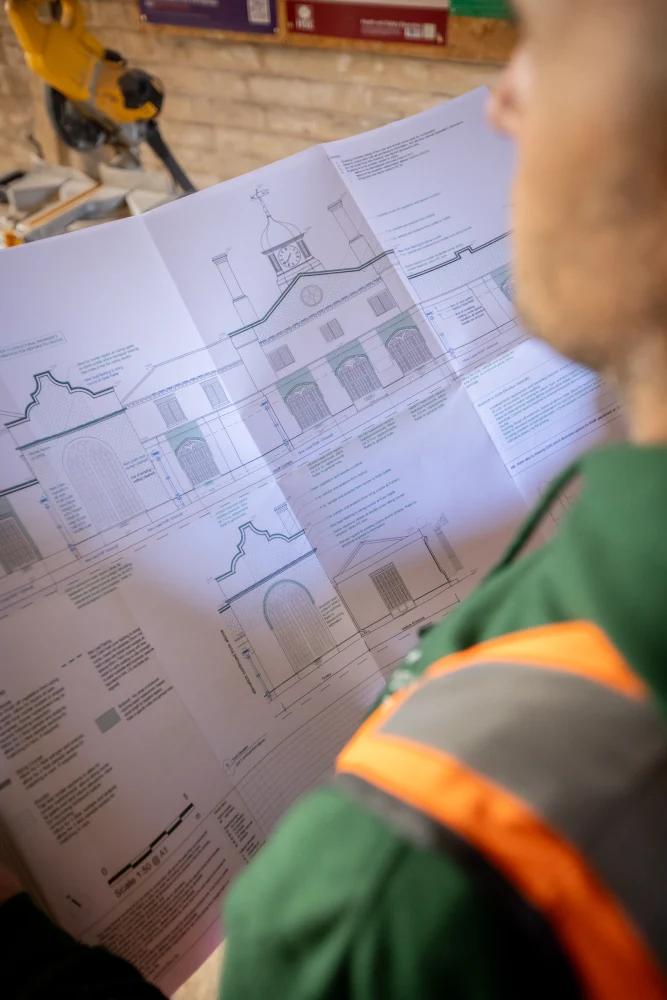
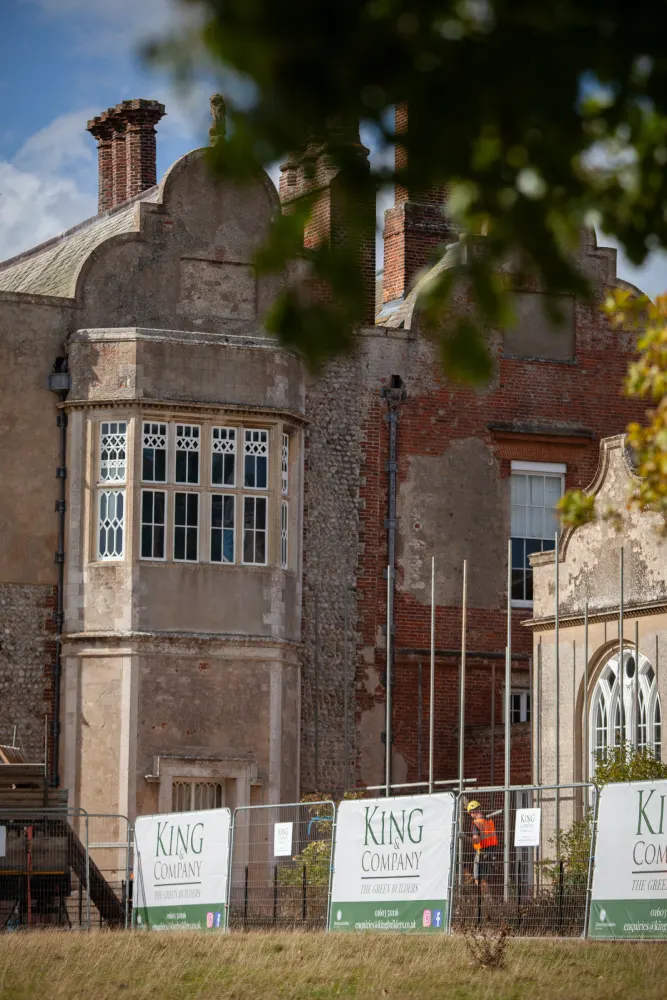
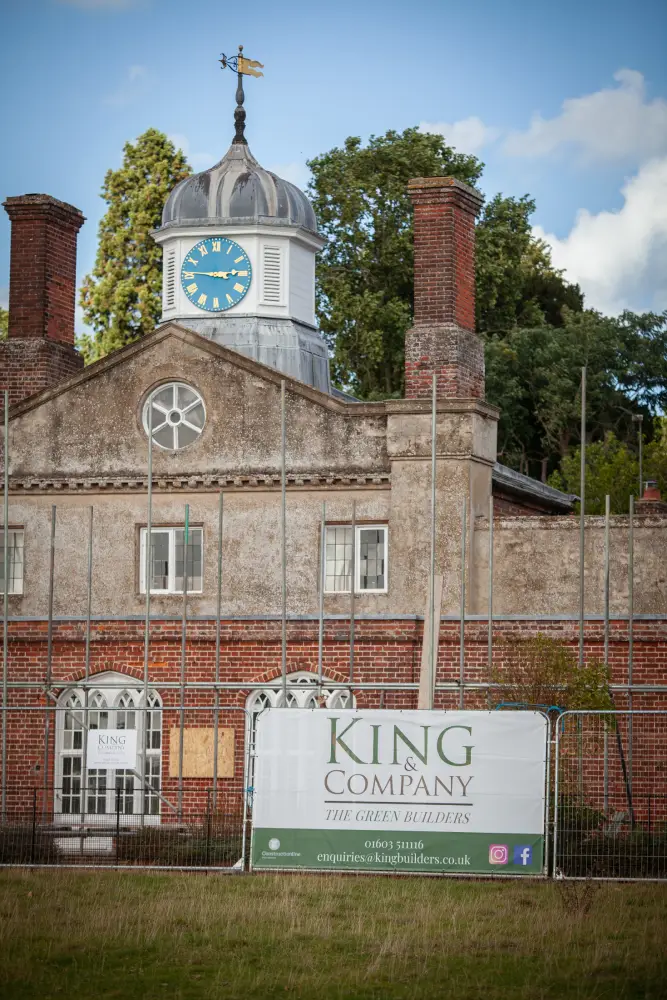
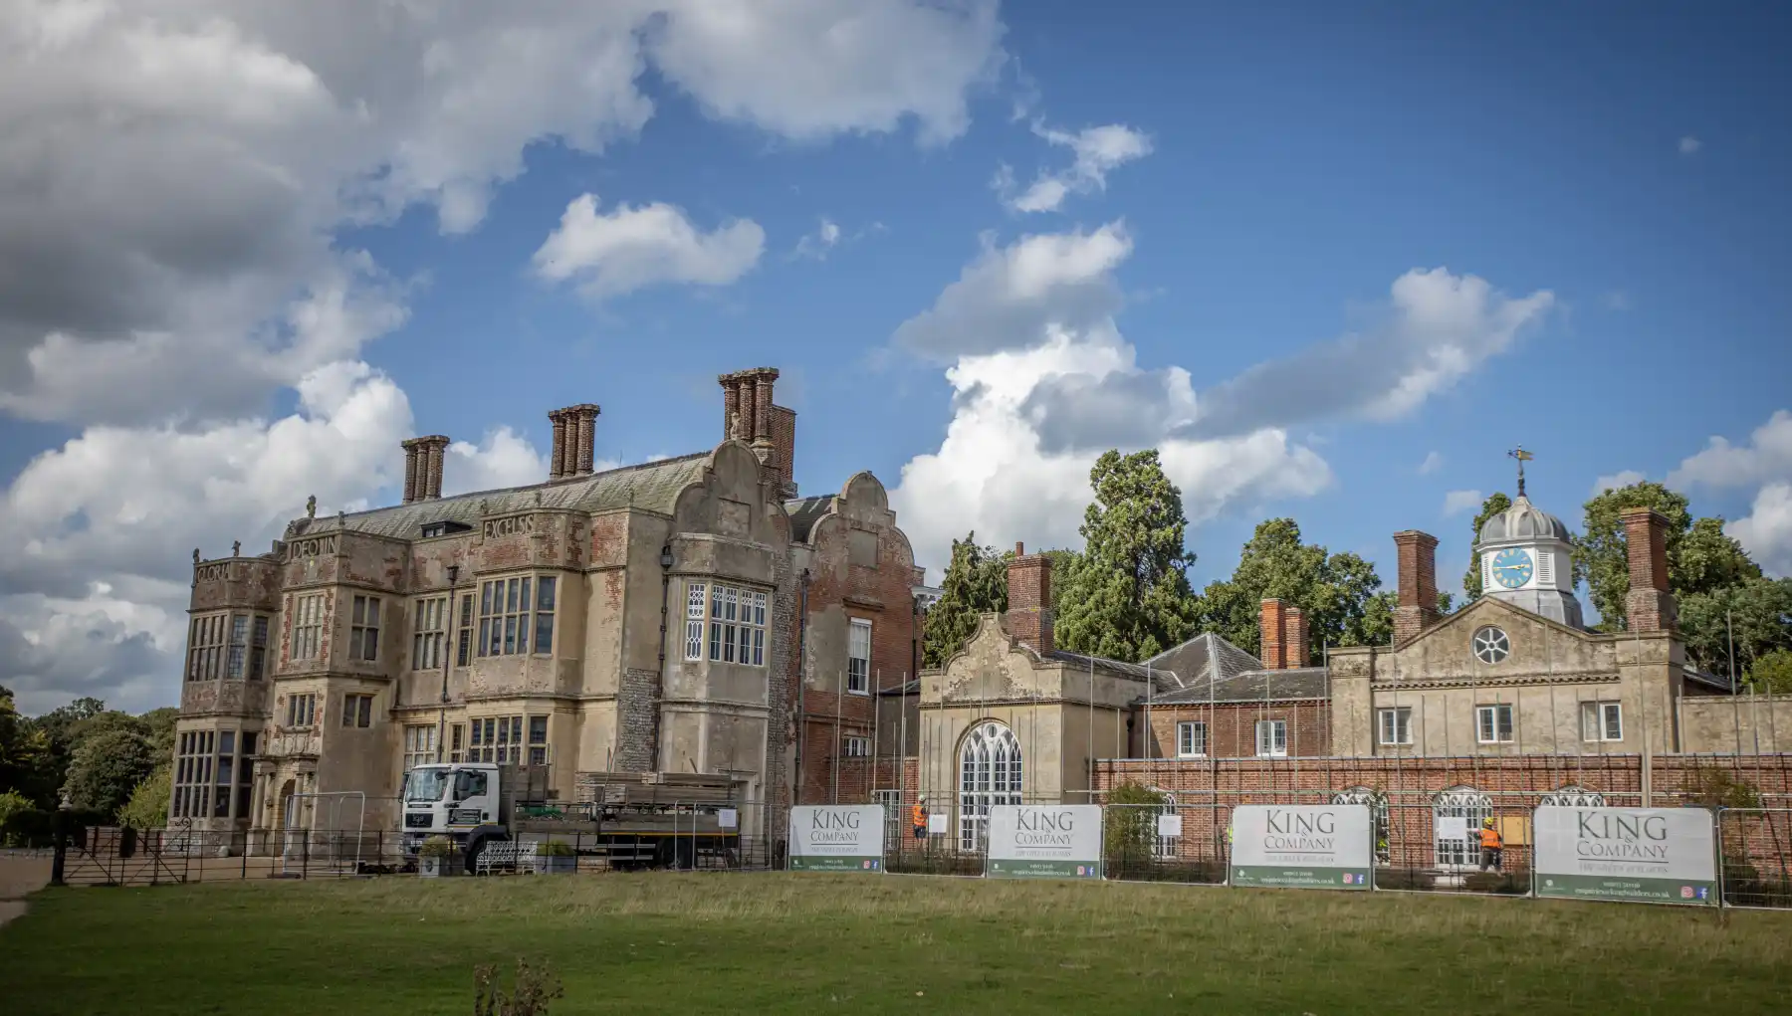
Felbrigg Hall is a Grade I listed property in the care of the National Trust. The South Corridor had reached a point where the existing roof required more than straightforward repair — the pitch itself needed re-orientating before any new covering could be applied.
Re-orientating the roof and installing a new cast lead finish
The existing roof was stripped and the pitch re-orientated before re-roofing with a new cast lead finish. Various other lead capping and flashing were replaced at the same time when access was available.
Restoring internal finishes with lath and lime plaster
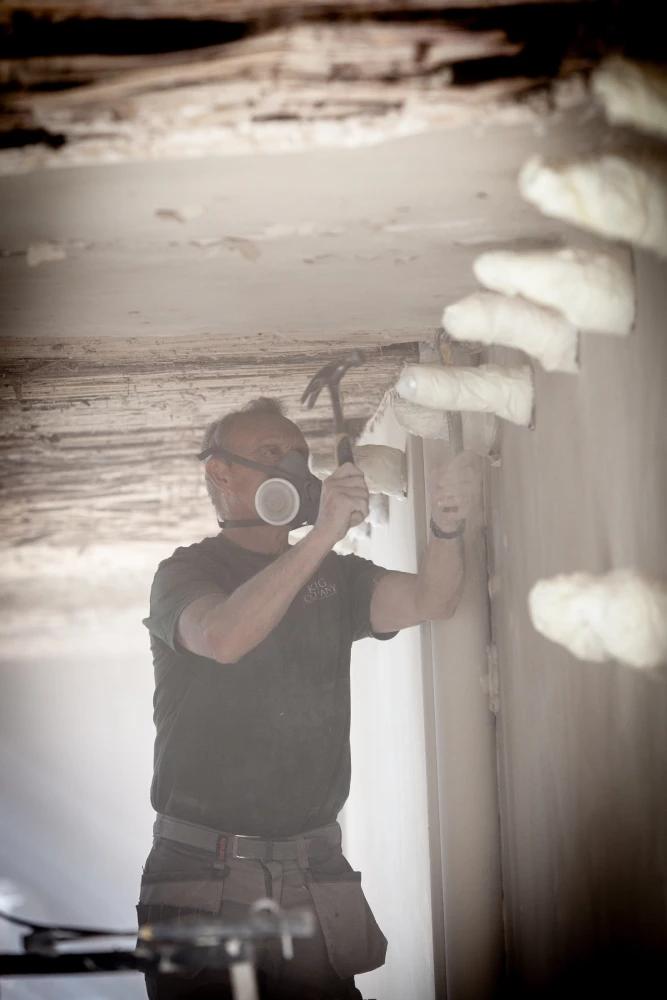
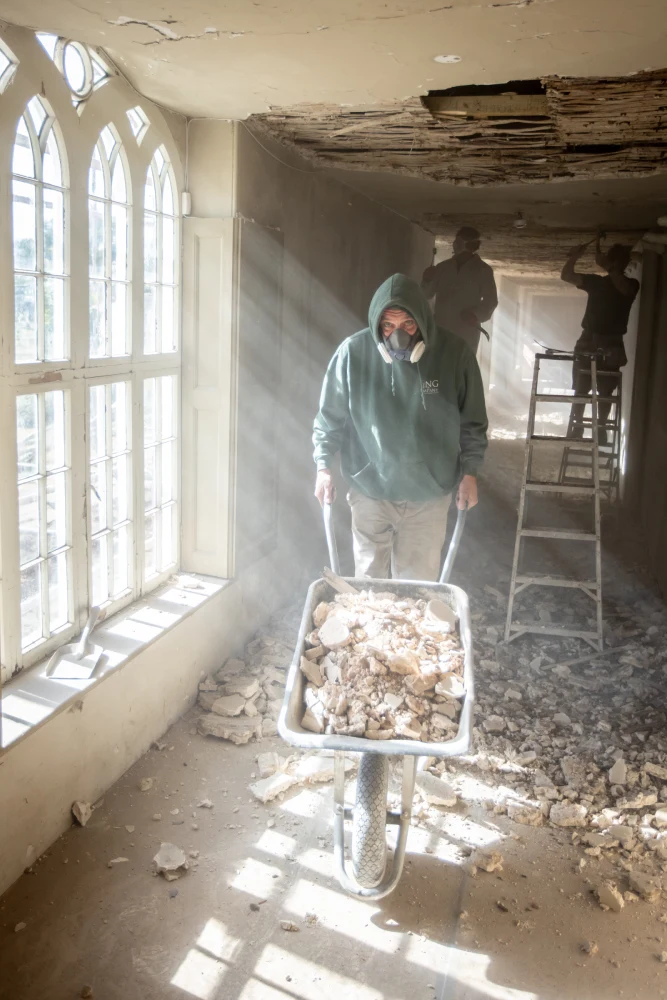
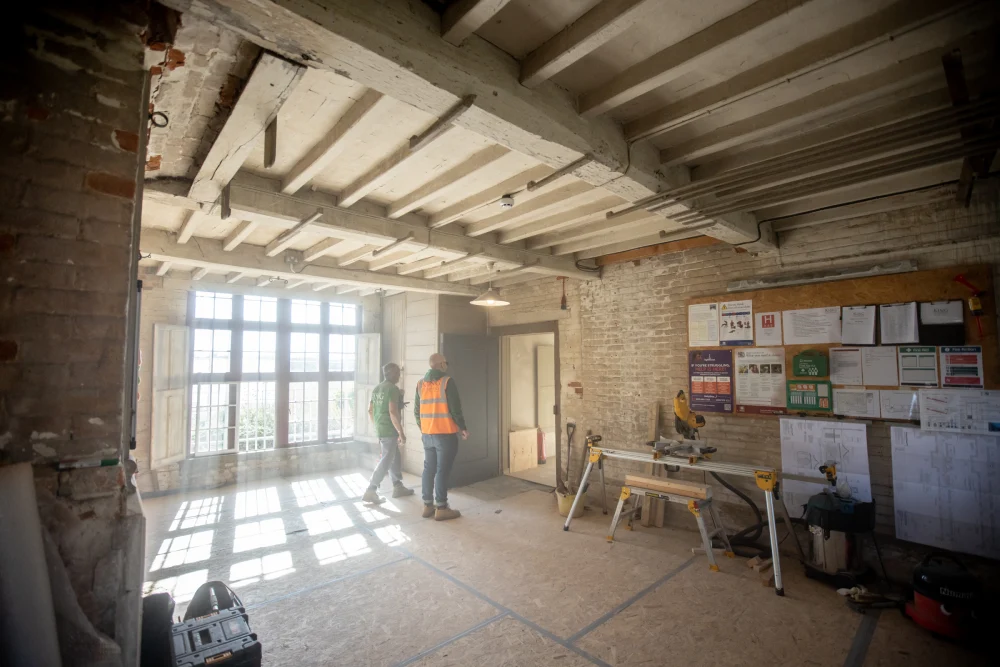
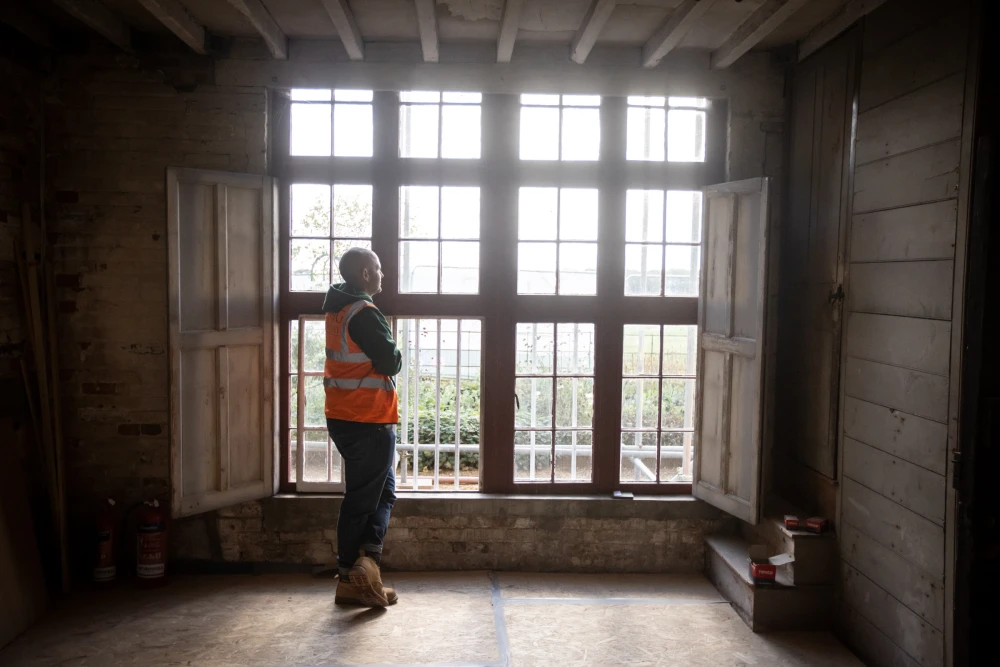
Works involved making good to existing internal finishes in a Grade I listed building, using lath and lime plaster and repairs to the existing timber sash windows. Finishes to the lime plaster were in Farrow and Ball traditional paint system.
New drainage, paving and planting to the exterior
Externally, a new soakaway was installed using the crate system. Installation involved root protection dig and an archaeological watch during the excavation. A new Yorkstone path replaced the old gravel path and a new planting schedule was introduced to bring this part of the building back to prominence.
A designed temporary scaffold for weather protection and access
To accommodate the works, a designed temporary scaffold was required for weather protection and access. This had to consider the requirement for the temporary roof loadings and the delicate nature of the building to support off. A sympathetic approach was required from all parties to accommodate this.
Managing logistics within an active visitor attraction
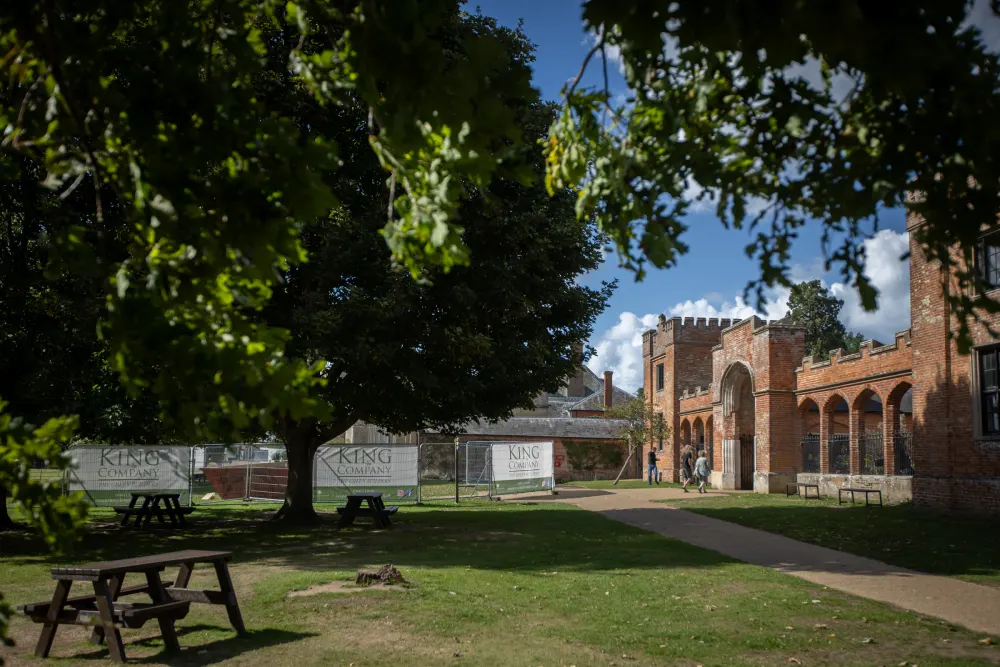
The site set-up was located remotely in the public car park, and careful consideration and management of the movement of staff, materials and plant was needed. Larger items were scheduled for movement early mornings before the Hall grounds were open; at other times a banksman was used to escort any movement.
The working site area was fenced off with Heras fencing, and this was used to provide information on the project as well as the company logo.